

A. Jones

G-001Cover sheet

Resume

Double Tree Ranch Park

Highland Village, Texas

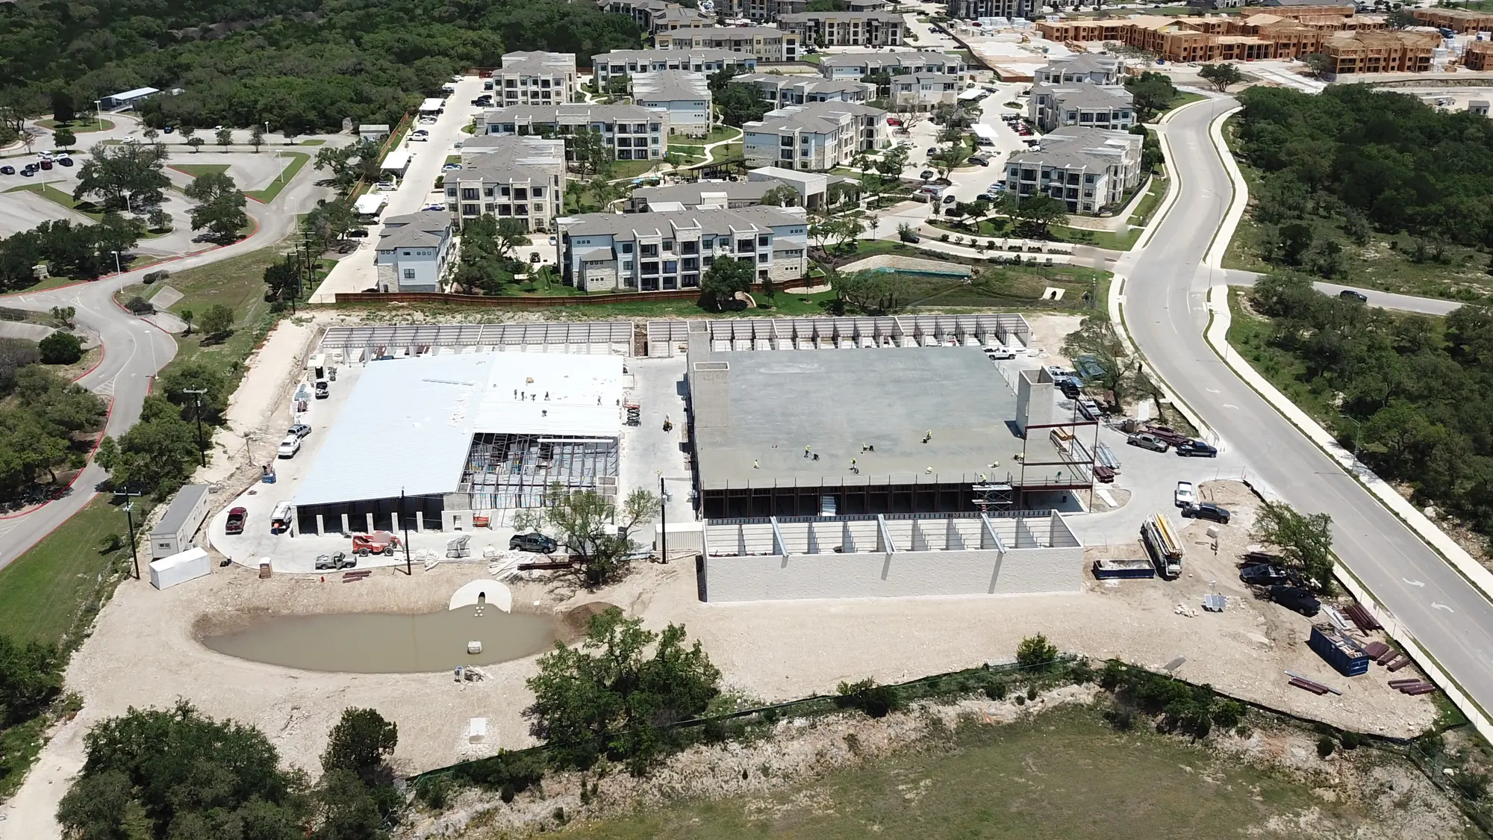
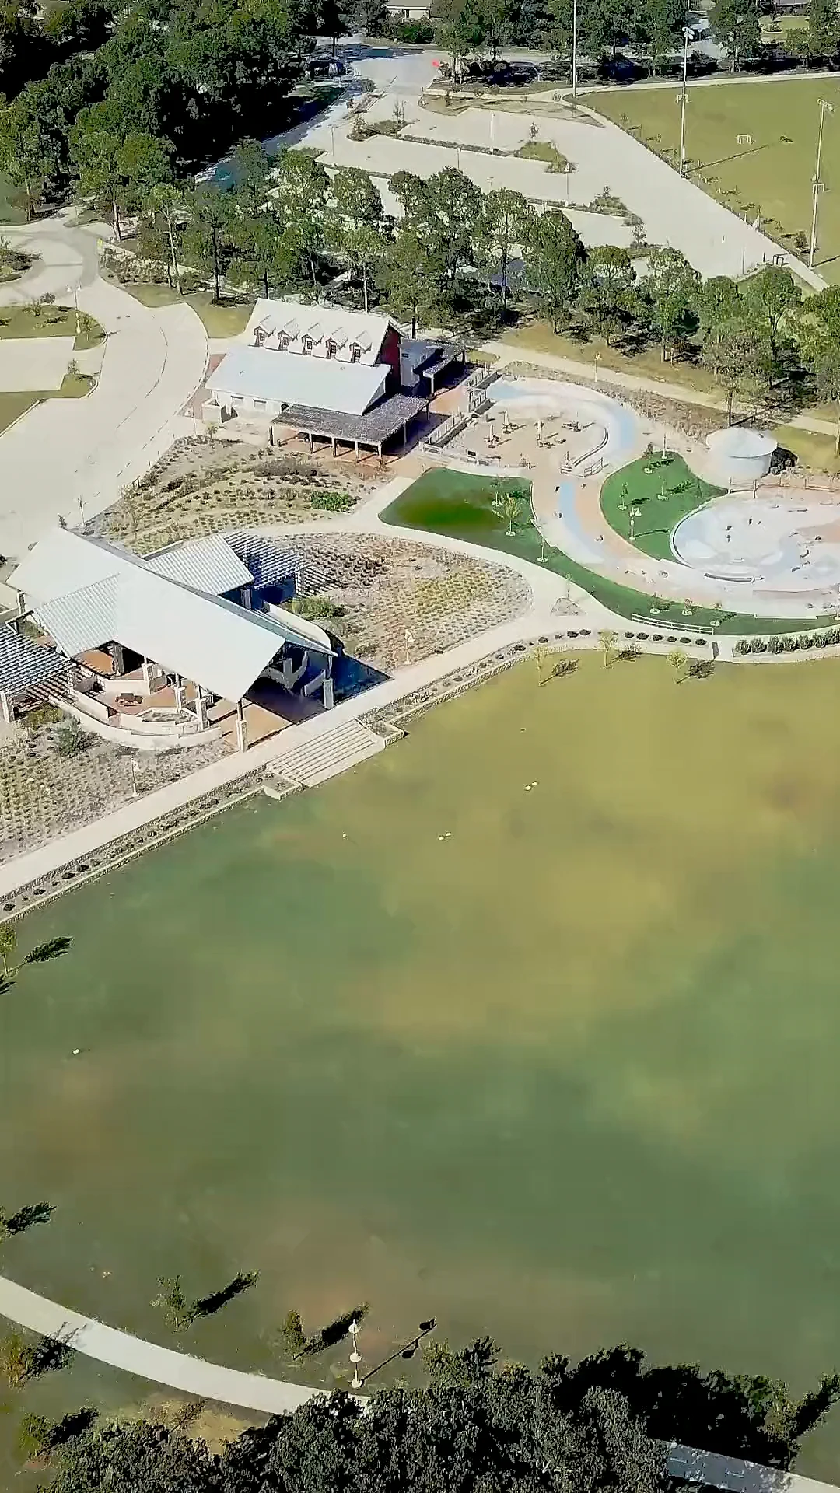
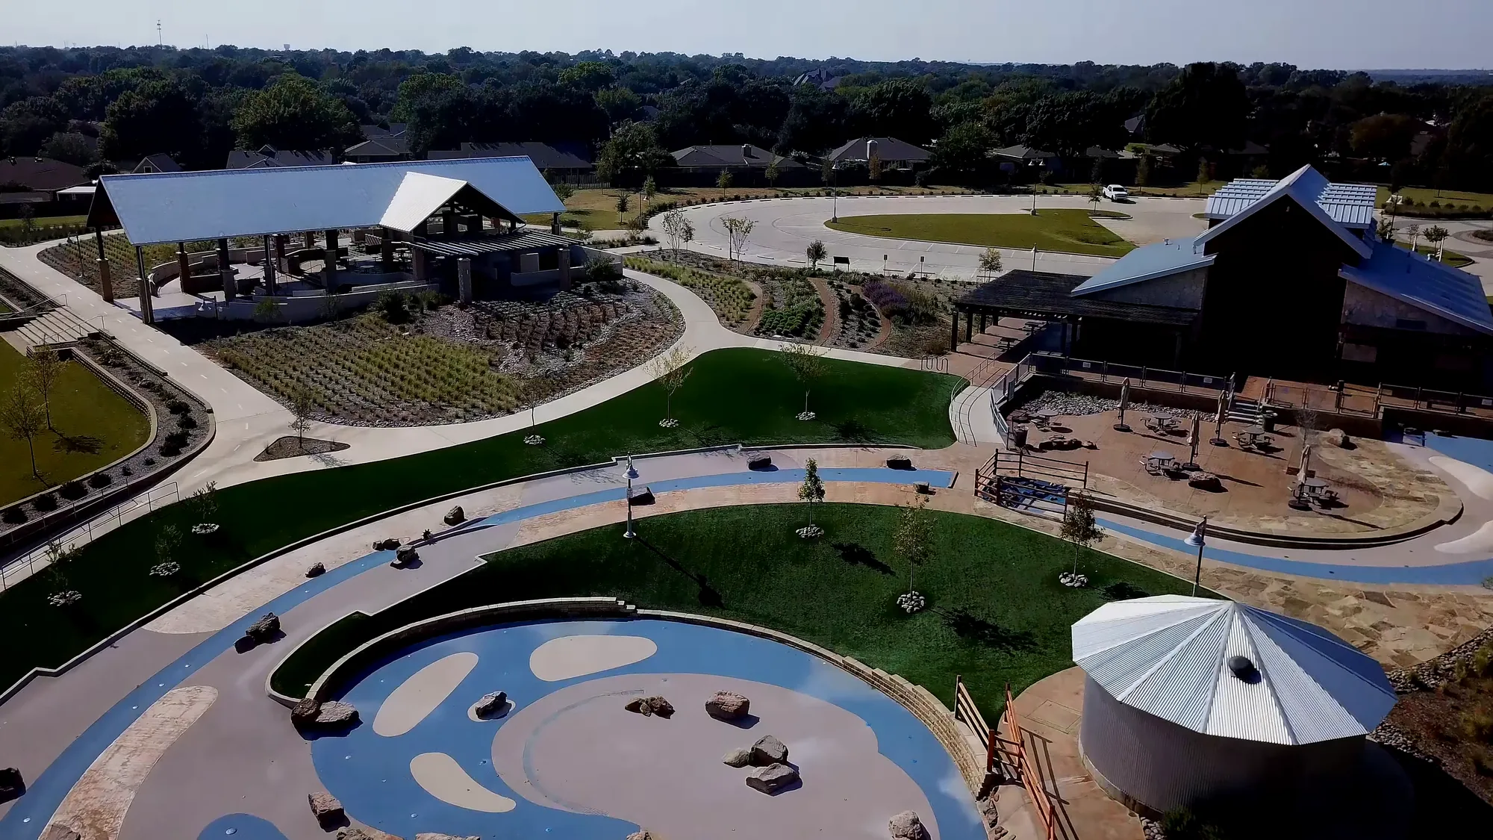
Project fly-through. JC Commercial, project engineer.

Project fly-through.JC Commercial, project engineer, 2015 to 2017.

Open toAI AnalystConstruction TechnologyBackground: Project Manager

Open toAI analyst and construction tech roles

Austin Jones

Construction project manager who builds field software with AI. I turn drawings, RFIs and punch lists into tools crews use.

10+ years, 30+ projects, a 115-room hotel field app, and $21.5M program value (two job orders) across six occupied veterans homes.

Match line. See G-001G-002General notes

I build the tools I needed on the jobsite.

Head-and-shoulders photo of Austin Jones smiling, wearing glasses, a navy blazer and a white open-collar shirt, against a gray studio backdrop.
Austin Jones, New Braunfels, TX area

Ten-plus years on commercial jobs, from the job trailer to the project office. I know where the hours go: RFIs, submittals, punch lists, pay apps and the questions that come in from the field.

I have used AI tools in my work since 2023. In 2026 I built tools with them for that work. I set the requirements, direct AI coding tools (Claude Code and OpenAI Codex), test on real work, and check the output against the documents before anyone relies on it.

General notes

  • Red cloud flagged by the tool
  • Graphite check verified by Austin against the drawings

Field record, 2015 to 2026

  1. $21.5Mprogram value

    Six occupied Texas State Veterans Homes

    Two job orders at Falkenberg, 2024 to 2025. Project manager and superintendent from contract negotiations through closeout.
    See M-201, Veterans Homes key plan
  2. 10+years

    On commercial jobs, since 2015

    Start: JC Commercial, June 2015. Project manager since 2023.
    See G-003, Schedule
  3. 30+projects

    Named construction projects on record

    31 named, from office interiors to a 22-acre park. Construction only.
    See G-003, Schedule
  4. about15people

    Trained on SAGE CPC workflows I built

    SAGE Construction Project Center, The Davis Group, 2019 to 2023. Later: 5 Procore certifications, 2024.
    See A-103, Rollout and training

Note: Where two project records disagree, the lower figure is used.

Field to software

  1. 115rooms

    Rooms covered for FF&E and punch work

    Crew checklist, dashboard and 3D room references I directed with Claude Code and OpenAI Codex. Home2 Suites, Eagle Pass, Triūn, 2026. Contractors used it on the job. Snapshot of , during FF&E install: crews had checked 1,553 of 5,279 items on floors 1 to 4, each with initials and a time.
    See A-101, Field Ops, Room 101
  2. 238sheets

    Indexed in the hotel knowledge base

    Six disciplines, 17,635 room-item links, 45 logged document conflicts and 51 flagged gaps.
    See A-102, AI workflow lab

Falkenberg, 2023 to 2026: used daily for plan and spec review, RFI drafts, value-engineering options, bid leveling, and streamlining JOC estimates and schedules.

Also: 9 reusable construction AI skill packages. Document review, RFIs, scheduling, meeting minutes, quote analysis, notices, bid breakdowns and project tracking. Internal tool. See A-102, AI workflow labI checked AI-drafted RFIs and submittal comparisons against the drawings and specs.

Match line. See G-002G-003Schedule

Project engineer in 2015. AI tools in my work since 2023. Then I built the tools.

Project manager by 2023. The work: a park, restaurants, a car dealership, commercial interiors, self-storage, HVAC work in six occupied veterans homes, a bank branch and a 115-room hotel.

Career Bar Schedule

1 column = 1 year

Sheet

  1. 2015 to 2017 Lewisville, TX

    JC Commercial

    Project Engineer

    Double Tree Ranch Park, Highland Village: $10M, 22-acre ground-up park

    See sheet L-101DTR Park

  2. 2017 to 2018 Lewisville, TX

    Parkway Construction & Architecture

    Project Coordinator

    Lithia design-build showroom ($6M) and body shop ($4.2M), restaurants

    See sheet A-301Earlier work

  3. 2018 to 2019 Dallas, TX

    K2 Construction

    Assistant Project Manager

    11 Dallas-area commercial interiors, up to $2.5M

    See sheet A-301Earlier work

  4. 2019 to 2023 Dallas, TX

    The Davis Group

    Sr. Assistant PM & Superintendent

    8 self-storage jobs, $9.89M to $12.1M

    See sheet C-101Self-storageA-103Rollout

  5. 2023 to 2026 San Marcos, TX

    Falkenberg Construction

    Project Manager I

    Veterans Homes: M-201

    Veterans Homes HVAC, six occupied homes, $21.5M program value (two job orders)PNC Bank, $1MTFC office renovations, two occupied state buildings, Austin

    AI: plan and spec review, RFI drafts, bid leveling

    See sheet M-201Veterans HomesA-201PNC

  6. 2026 San Antonio, TX

    Triūn

    Project Manager I

    Home2 Suites hotel, Eagle Pass: about $20M, final months of the job; schedule, budget, subs, OAC meetings, punch and closeoutAI-built tools on this job, see Detail 2

    See sheet A-101Field Ops

  • Construction work
  • AI-assisted office work (2023 to 2026)
  • AI-built tools (2026)
  • AI-assisted build
  • Dated project photo or app capture on A-101
General notes (4)
  1. Bars are drawn to the month from my LinkedIn and resume dates, so the K2 and Davis bars overlap in 2019. Row labels show years only.
  2. Dollar figures are project or program values from project records. The Veterans Homes figure is the program value of two job orders; I was Project Manager / Superintendent on that program, brought on during contract negotiations with GLO.
  3. The light band starts at the 2023 gridline, dated to the year only: I started using AI tools for emails and RFIs late in my Davis Group years. At Falkenberg I used them daily for plan and spec review, RFI drafts, value-engineering options, bid leveling, and streamlining job order estimates and schedules. On the Home2 Suites job in 2026 I directed the build of field tools with Claude Code and OpenAI Codex.
  4. Detail 2 enlarges the 2026 hotel job by month, up to the data date of 10/2026. Build dates within the job are not tracked.

Match line. See G-003A-101Field Ops, Room 101

Ironstack.pro Field Ops Triūn, LLC 2026

Live demoInternal tool

Contractors used this field app for punch work on a 115-room hotel

I joined as project manager for the final months of the job, wrote the requirements and directed the build of the crew app, dashboard and 3D room references.

Scope
115 rooms on 4 floors
Field use
1,553 of 5,279 items checked on floors 1 to 4 (29%)
Snapshot saved , during FF&E install and punch
Flags
One flag can go on the same line in every guest room on the floor
Schedule of Parts
PartWhat it didUsed bySee
Crew AppCheck or uncheck an item, add a note, flag a problem. Every entry carries a name, initials and company.Contractor crews, during FF&E installation and punch work
DashboardProgress by room, floor and trade. Subcontractors get assigned items with due dates and upload completion photos for review.The project team, assigning items and reviewing completion photos
3D Room ReferencesTap a tagged item to see its drawing references.Crews and the project team, finding an item and its drawing
Room PDF ChecklistAny room can print an updated PDF checklist.Crews who prefer paperCase study
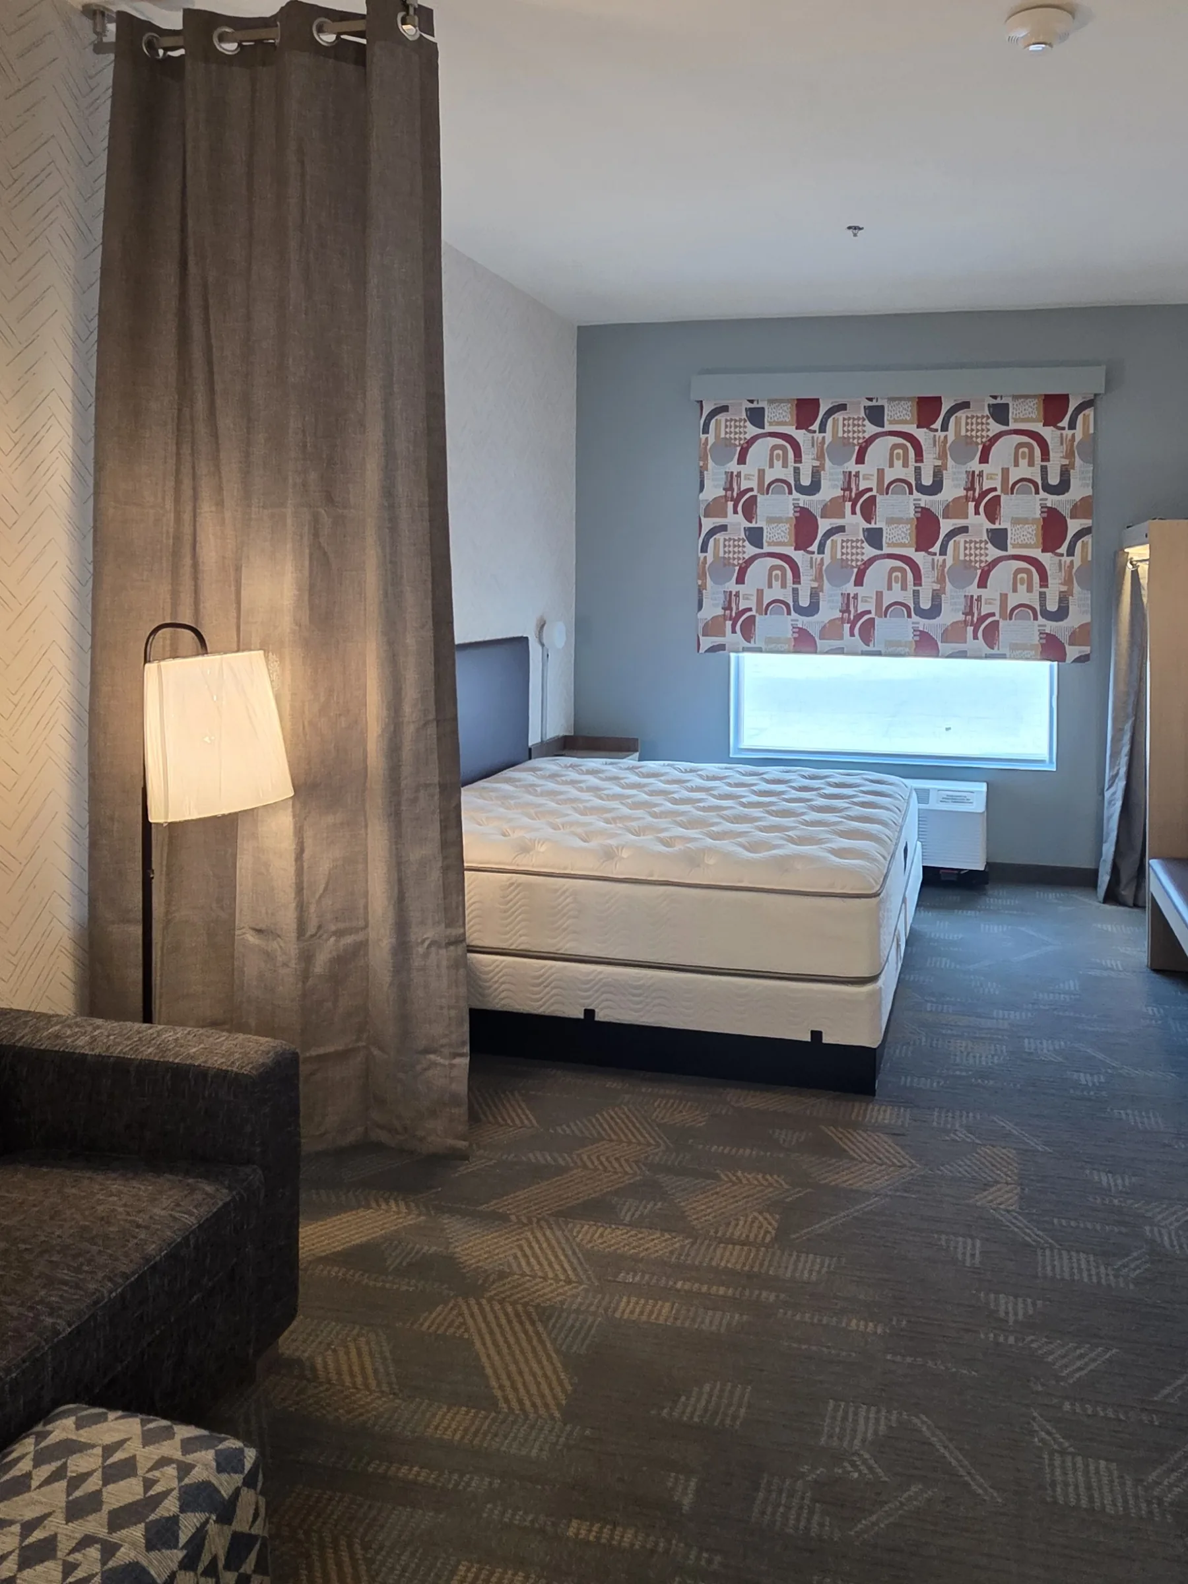
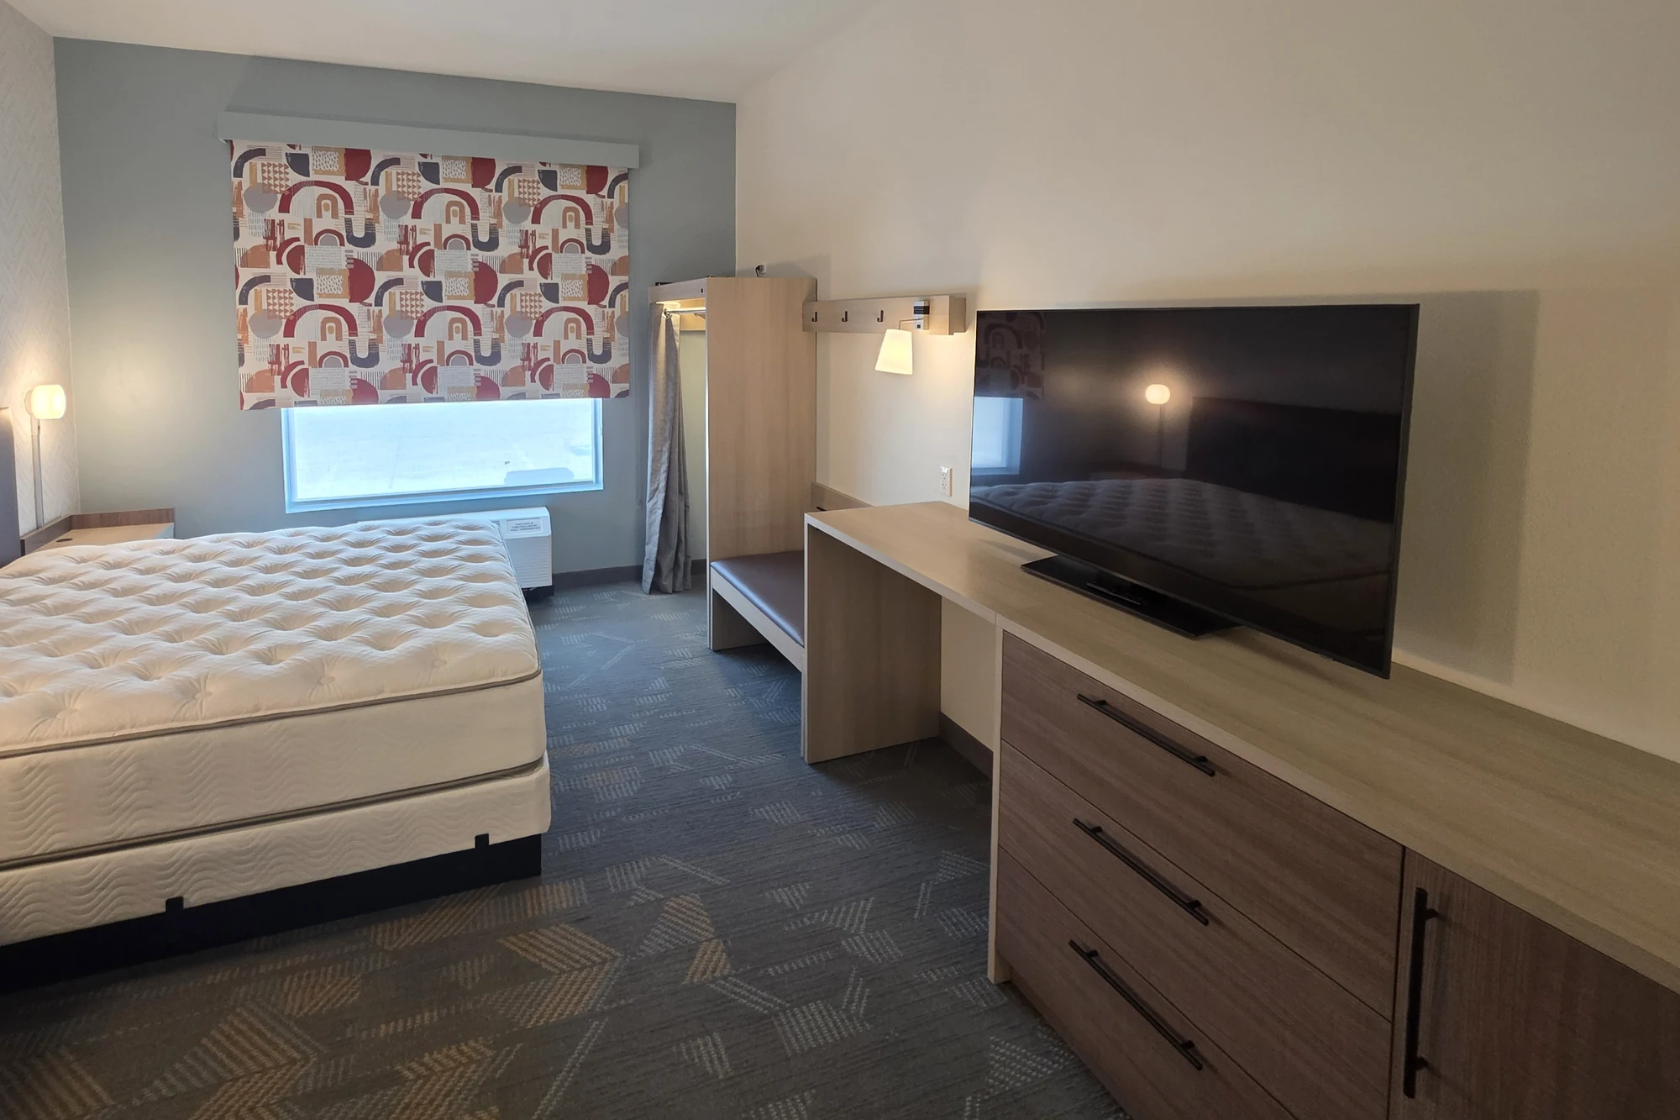
A furnished hotel guest room: a gray curtain divider and floor lamp at left, a bare king mattress, a window with a patterned shade on a blue-gray wall, an open closet at right, and a gray sofa and patterned ottoman in the foreground.

As Built

The real model room on site, a king studio. Same finish package as the app model, different unit type.

Project photo,

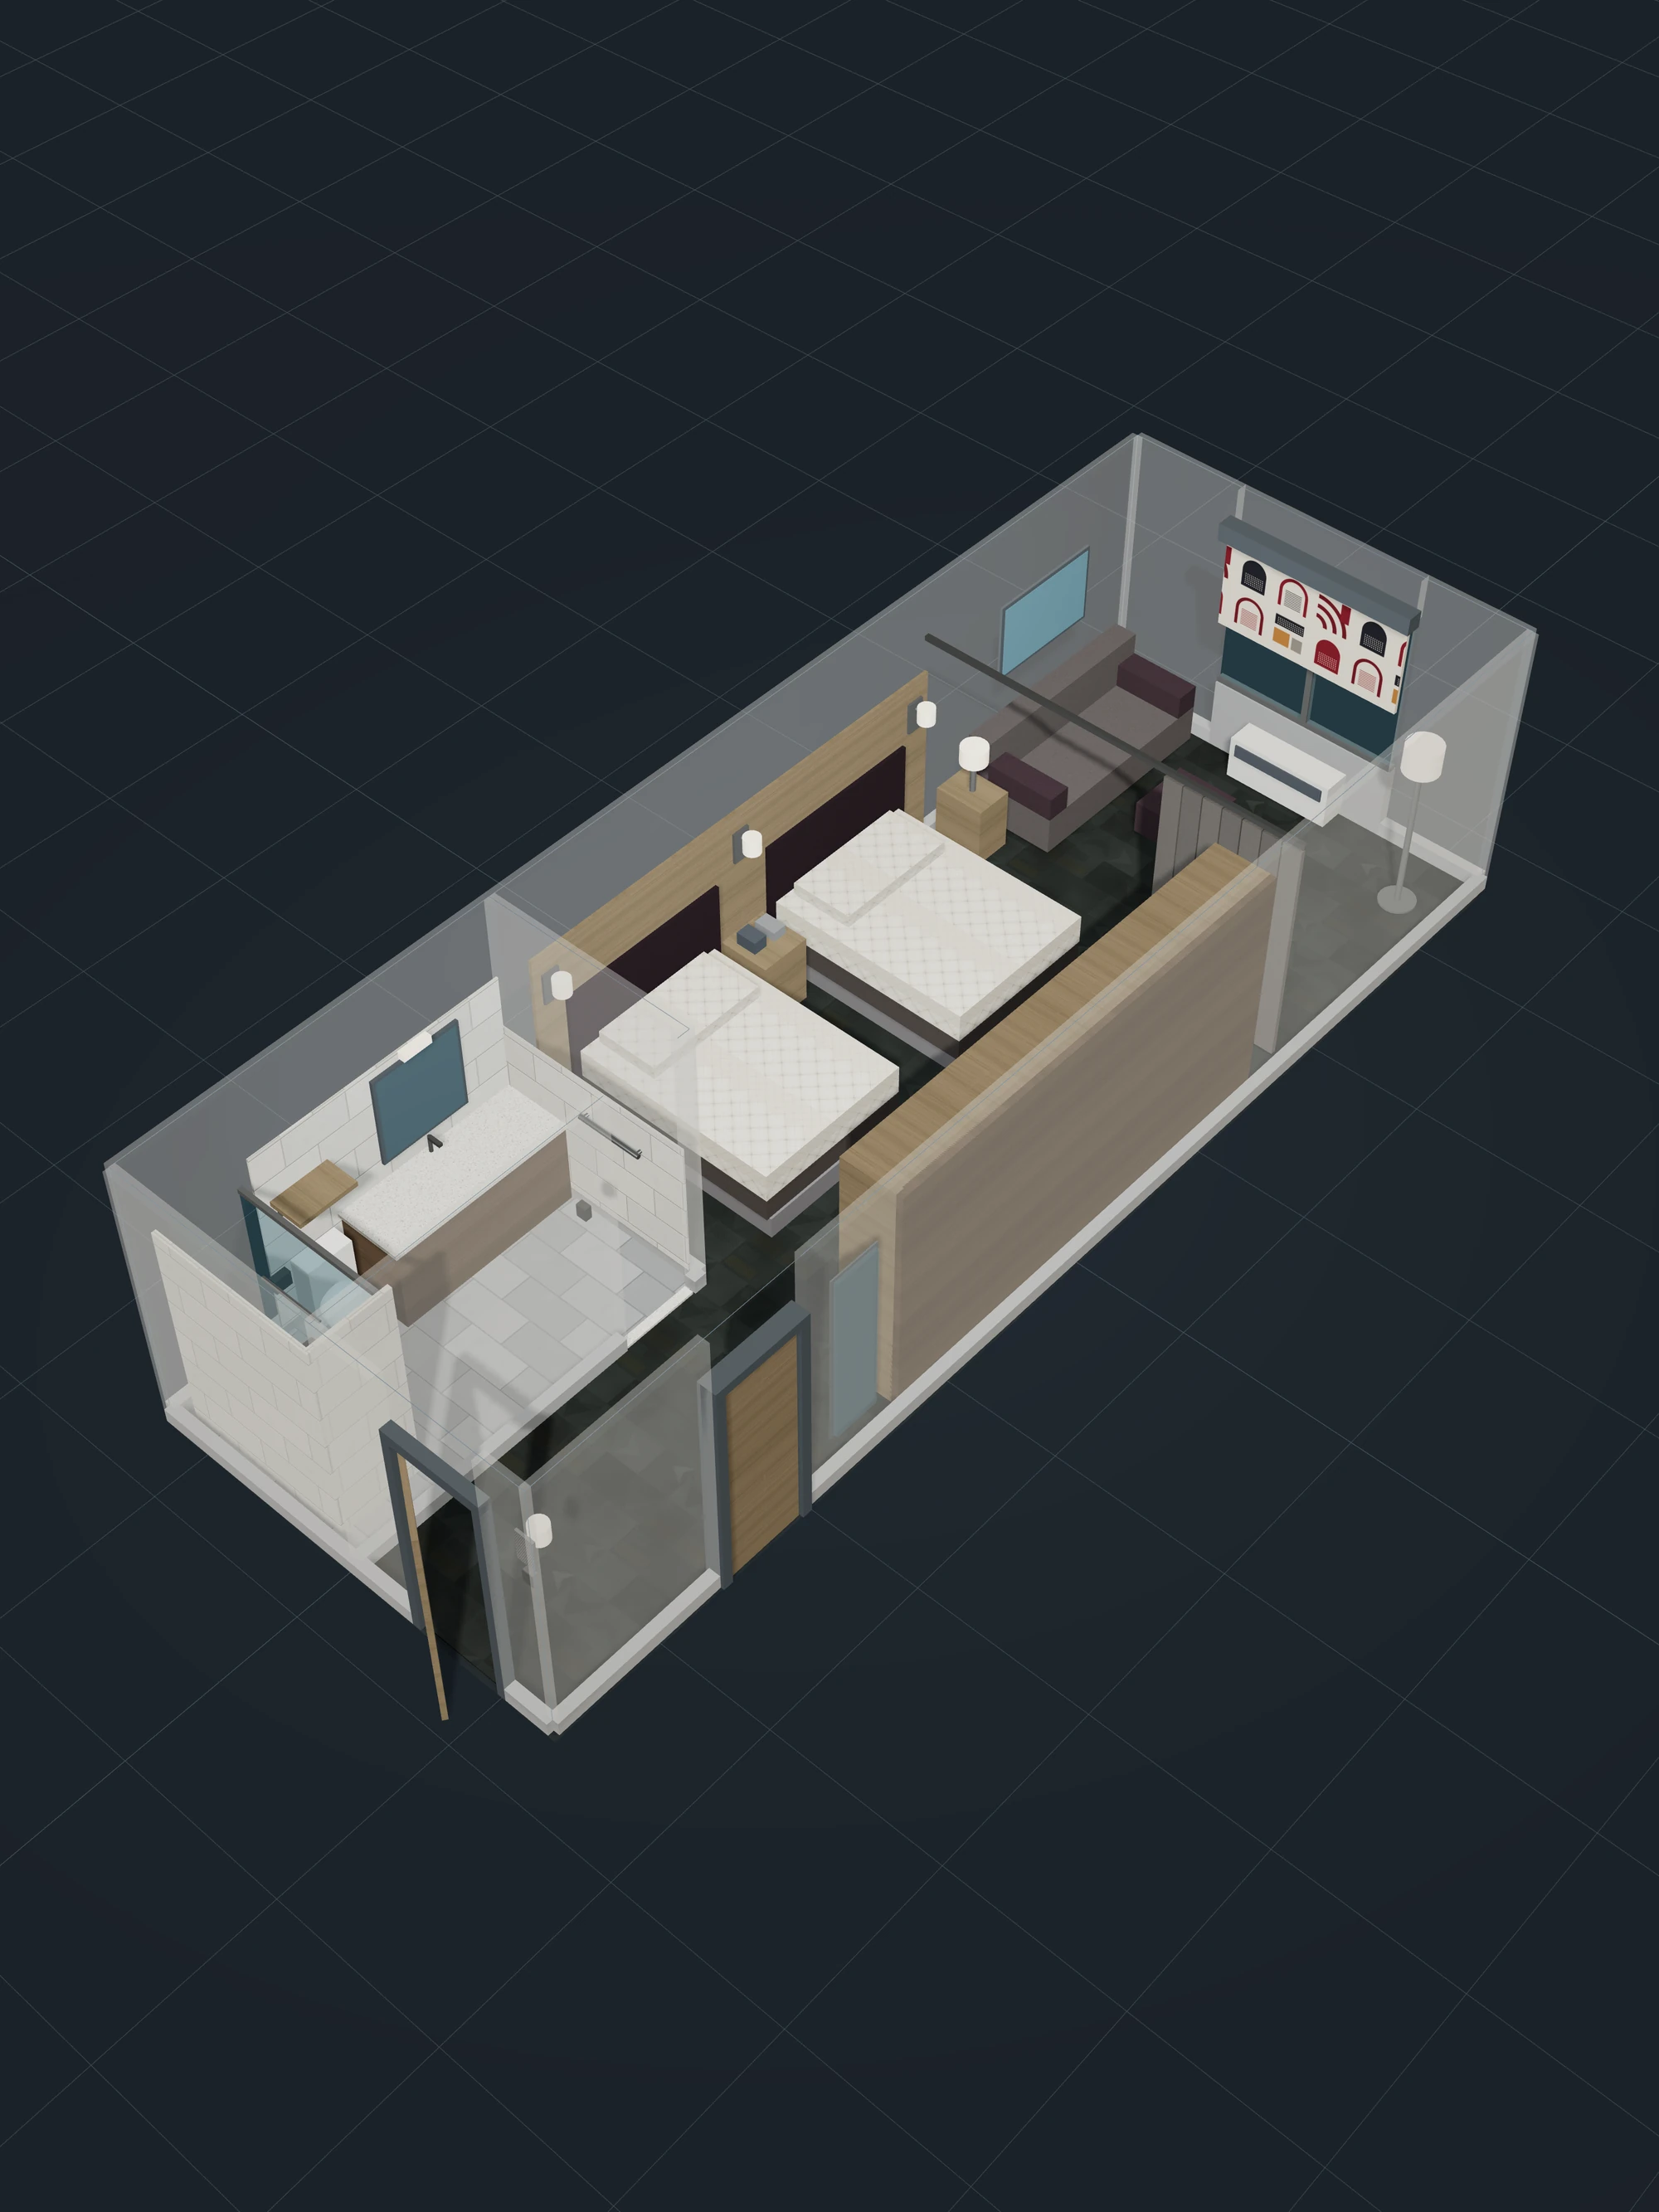
Room 101 in the field app's 3D model: a two-queen (QQ) connector layout with photo finishes, the whole room in view. Same finish package as the model room, different unit type.

App capture, , from the app source

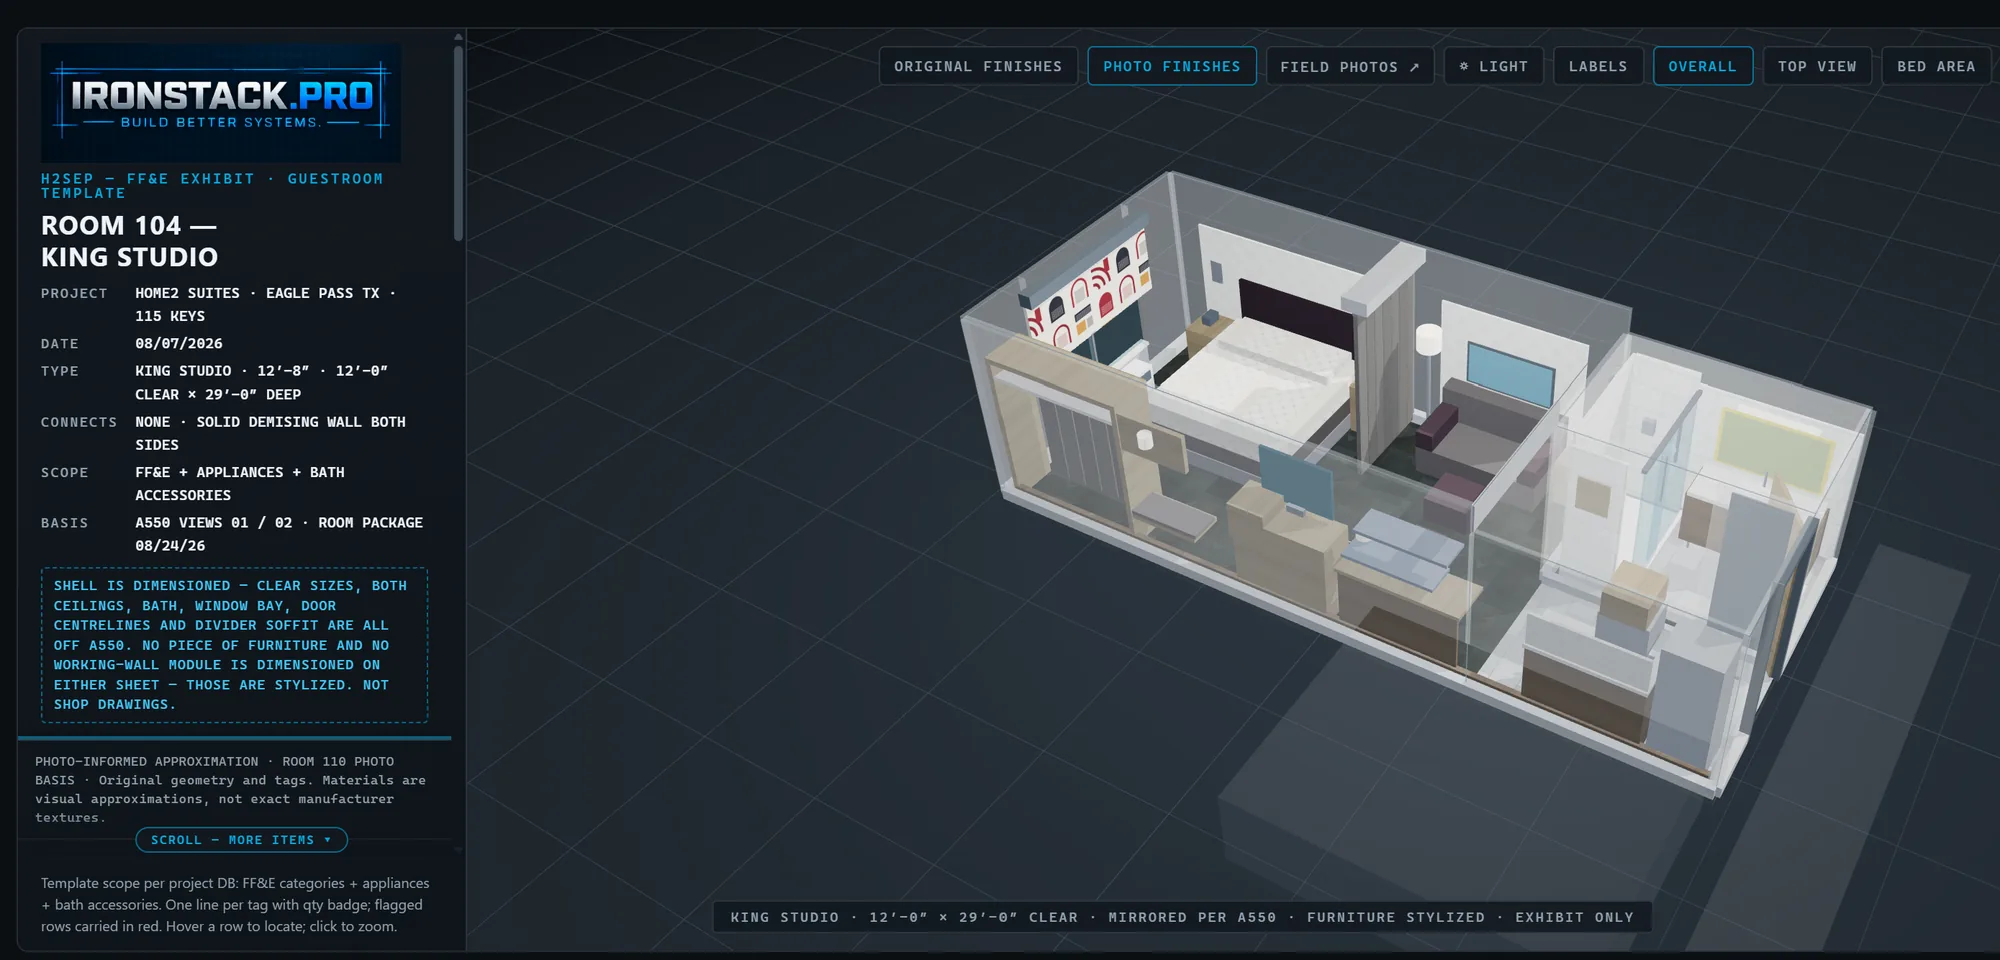
King Studio

The app's 3D model of Room 104, a king studio, the same unit type as the model room in detail 1. Cropped to the model from its app screen. Saved app snapshot.

App capture

Project
Home2 Suites
Location
Eagle Pass, TX
Employer
Triūn, LLC
Role
Project Manager I
Dates
2026
Value
About $20M, ground-up
Scope
115 guest rooms on 4 floors, pool, two elevators
As project manager
Ran the schedule, budget and subcontractor coordination; led owner, architect and contractor meetings; handled payment applications; ran punch lists, closeout and turnover, and coordinated architect punch walks.
My part
Construction requirements, workflow design, product direction, integration setup and field validation. Directed the AI-assisted development with Claude Code and OpenAI Codex.
Built with
HTML, CSS, JavaScript, Firebase Authentication, Cloud Firestore (real-time updates, offline caching), Three.js

Crew App

One checklist per room, signed line by line

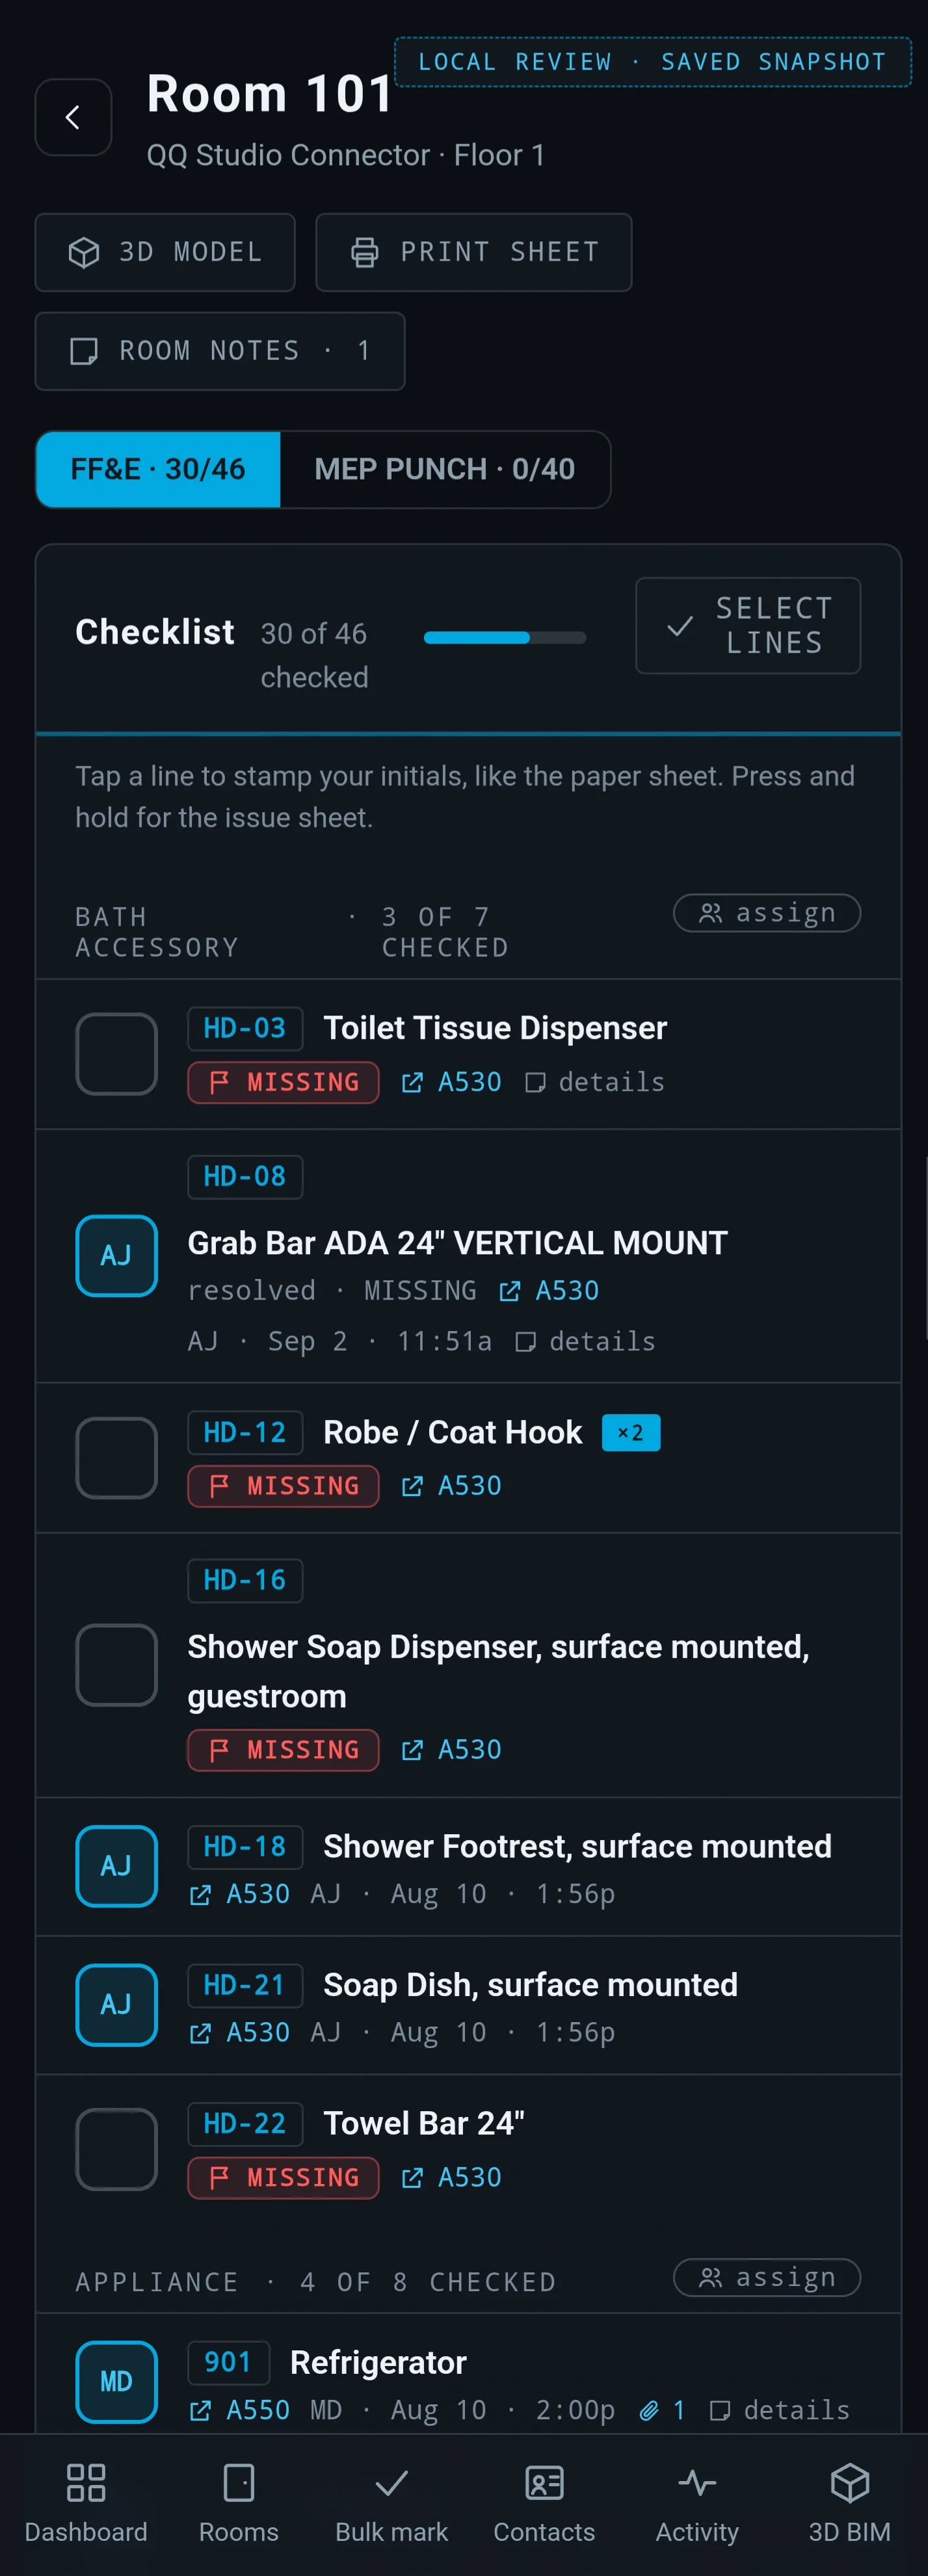
Each room opens to its FF&E checklist, with the MEP punch list on its own tab. A crew member taps a line to stamp initials and a time, like signing the paper sheet. Each line links its drawing sheet.

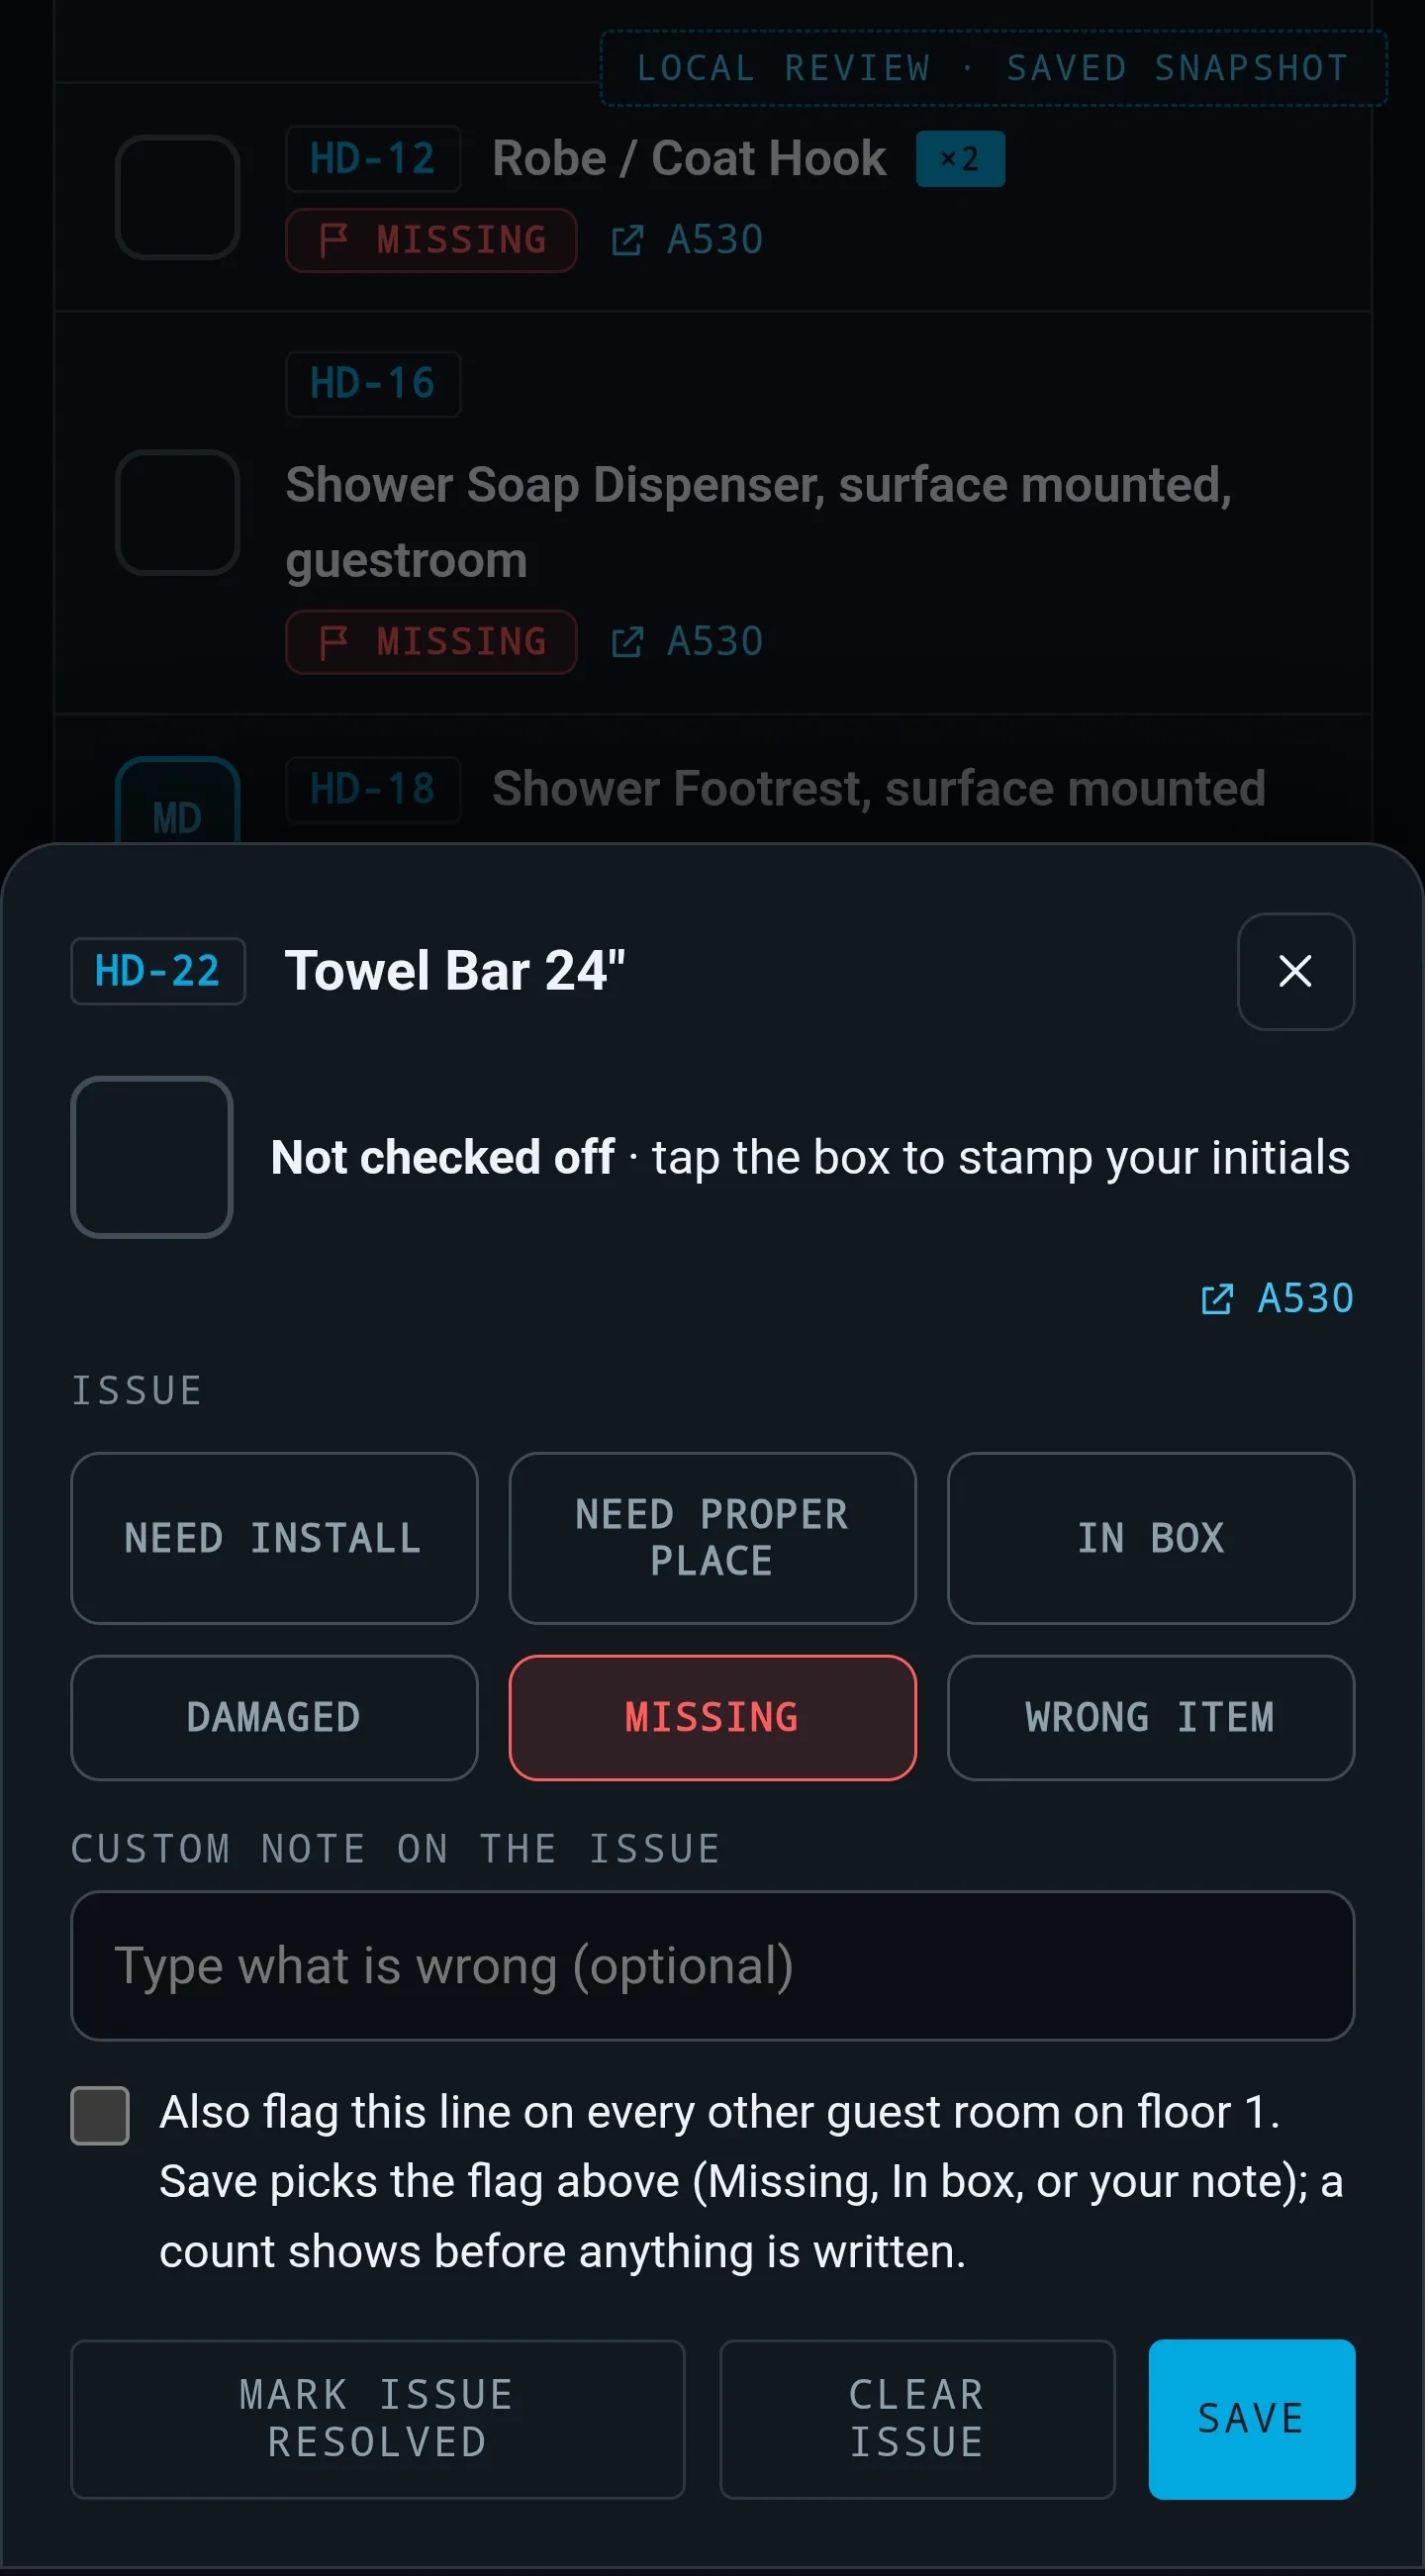
Press and hold a line for the issue sheet: need install, need proper place, in box, damaged, missing or wrong item, plus a note. One flag can go on the same line in every guest room on the floor, and the sheet shows the count before anything is written.

Open the Room 101 crew screenPublic demo, fictional data.
A tall phone screen for Room 101 with buttons for 3D model, print sheet and room notes, an FF&E tab at 30 of 46, and checklist rows for bath accessories and appliances showing initials, times, drawing references and red MISSING flags.

Room Checklist

Crew phone checklist for Room 101: FF&E lines checked off, missing items flagged. Saved app snapshot.

App capture

A phone bottom sheet for item HD-22, Towel Bar 24 inch, with an initials box, issue buttons (need install, need proper place, in box, damaged, missing, wrong item) with Missing selected, a note field, an option to flag every guest room on floor 1, and Save.

Issue Sheet

Crew phone issue sheet for a towel bar: pick an issue type, add a note, save. Saved app snapshot.

App capture

Dashboard

Progress by room, floor and trade, from the same checkoffs

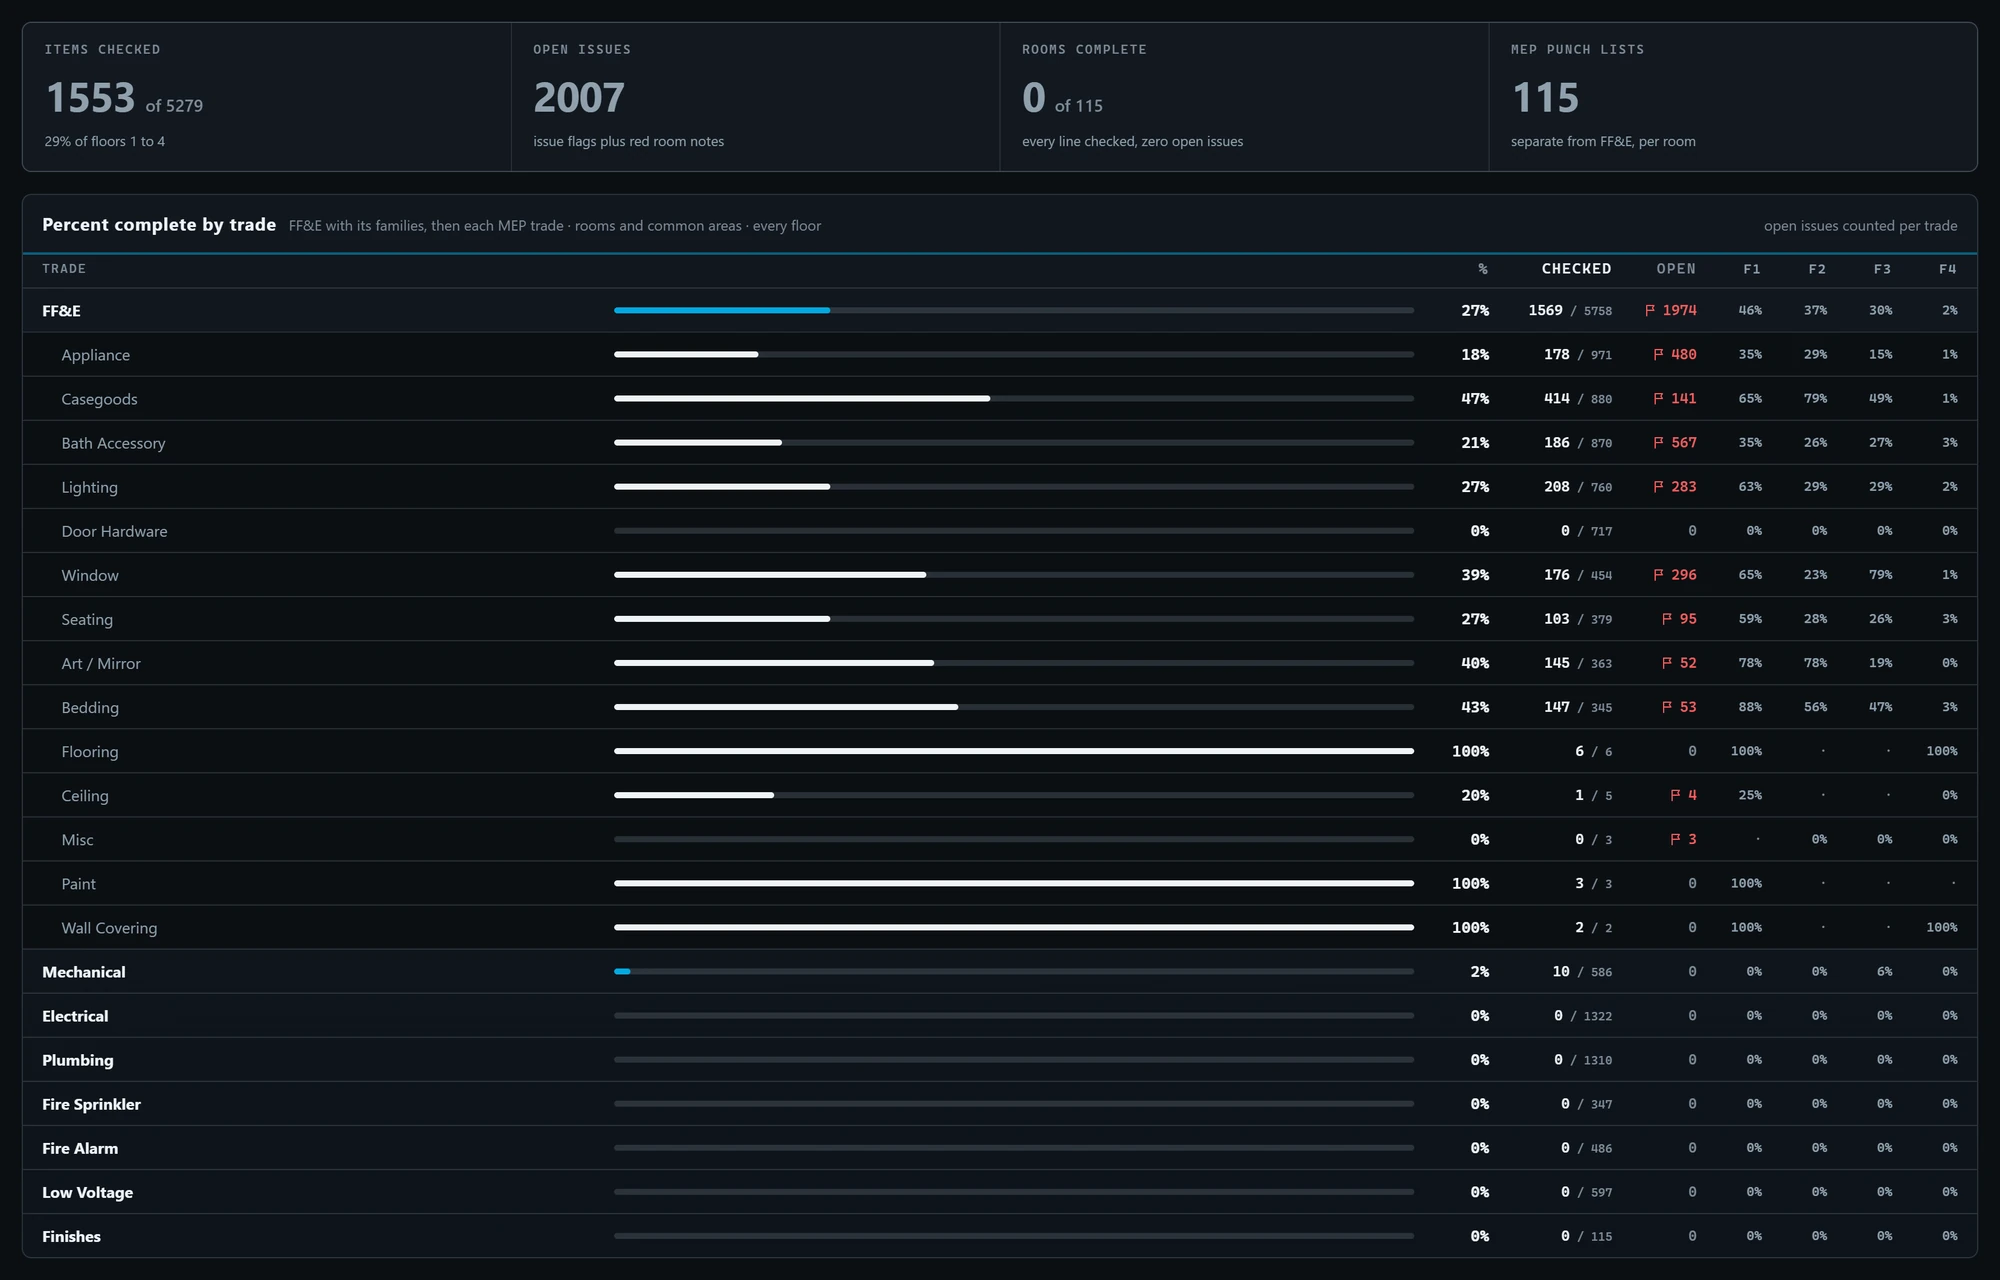
In this snapshot (), crews had checked 1,553 of 5,279 items on floors 1 to 4, each check stamped with initials and a time.

Open the demo dashboardPublic demo. Fictional rooms and data.

Snapshot during FF&E install

A dark dashboard with four stat tiles (items checked, open issues, rooms complete, MEP punch lists) above a table of percent complete by trade, from the FF&E families through the MEP trades, with progress bars and per-floor columns.
Flagged in the app: open issues counted by trade

Operations Dashboard

Operations dashboard: items checked, open issues and percent complete by trade. Open issues are field issue flags plus room notes. Totals differ by scope: the headline tiles count floors 1 to 4, and the trade table counts rooms and common areas on every floor. Saved app snapshot.

App capture

Snapshot during FF&E install

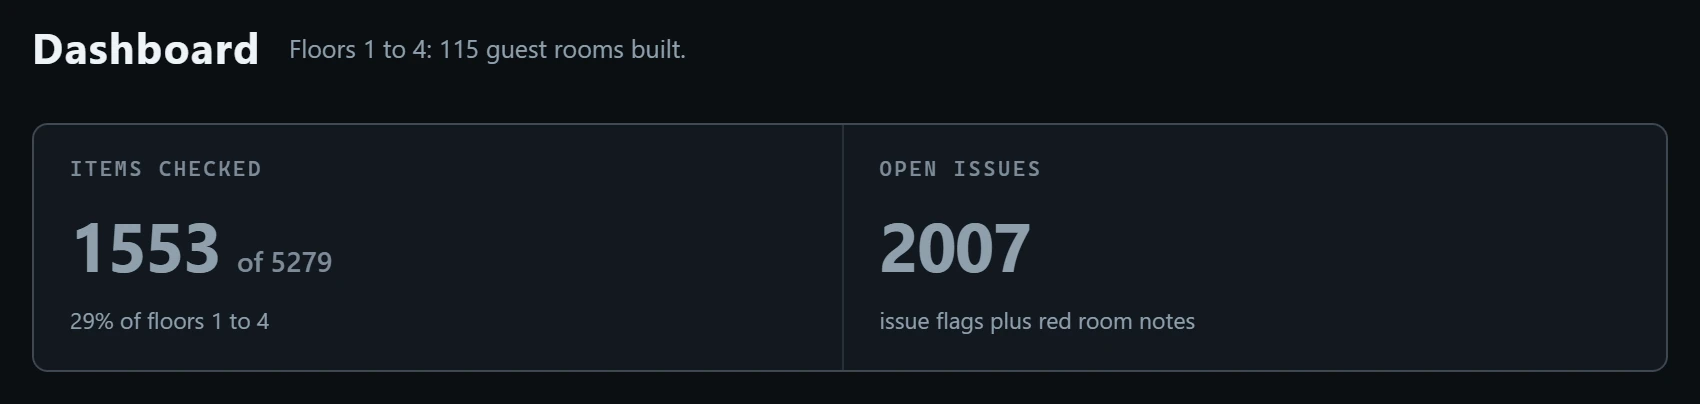
Dashboard header reading Floors 1 to 4: 115 guest rooms built, above two stat tiles: items checked, 1553 of 5279 (29% of floors 1 to 4), and open issues, 2007 (issue flags plus red room notes).

Dashboard Headline Tiles

Dashboard headline tiles: items checked and open issues for floors 1 to 4. Open issues are field issue flags plus room notes. Other dashboard views count wider scopes, so their totals differ. Saved app snapshot.

Tiles C and D, rooms complete and MEP punch lists, are cut from the same dashboard capture.

App capture

Keynotes

Keynotes

  1. Items Checked1,553 of 5,279 items (29%)Checklist items crews have checked off on floors 1 to 4, out of every item on those floors.
  2. Open Issue Flags From Crew Phones2,007Flags set on checklist lines and still open, plus open room notes.
  3. Rooms CompleteCounts a room only at zero open flags and every line checked.0 of 115 on Sep 29, 2026, during FF&E install
  4. MEP Punch Lists115, one per roomKept separate from the FF&E checklist.
  5. Percent Complete by TradeFF&E and its families first, then each MEP trade, across rooms and common areas on every floor.
  6. Open, by TradeOpen issue flags counted per trade, on the same row as that trade's progress.
  7. Floors 1 to 4The same percent complete, split by floor.
ShowHide the FF&E Rows, EnlargedKeynotes E to G at full size

FF&E Rows, Enlarged

The same capture enlarged, with the progress bars and checked counts cut out. Keynotes E to G mark the columns. A flag is an open issue on that row. F1 to F4 are percent complete on each floor.

App capture

3D Room References

Tap an item, get its drawing references

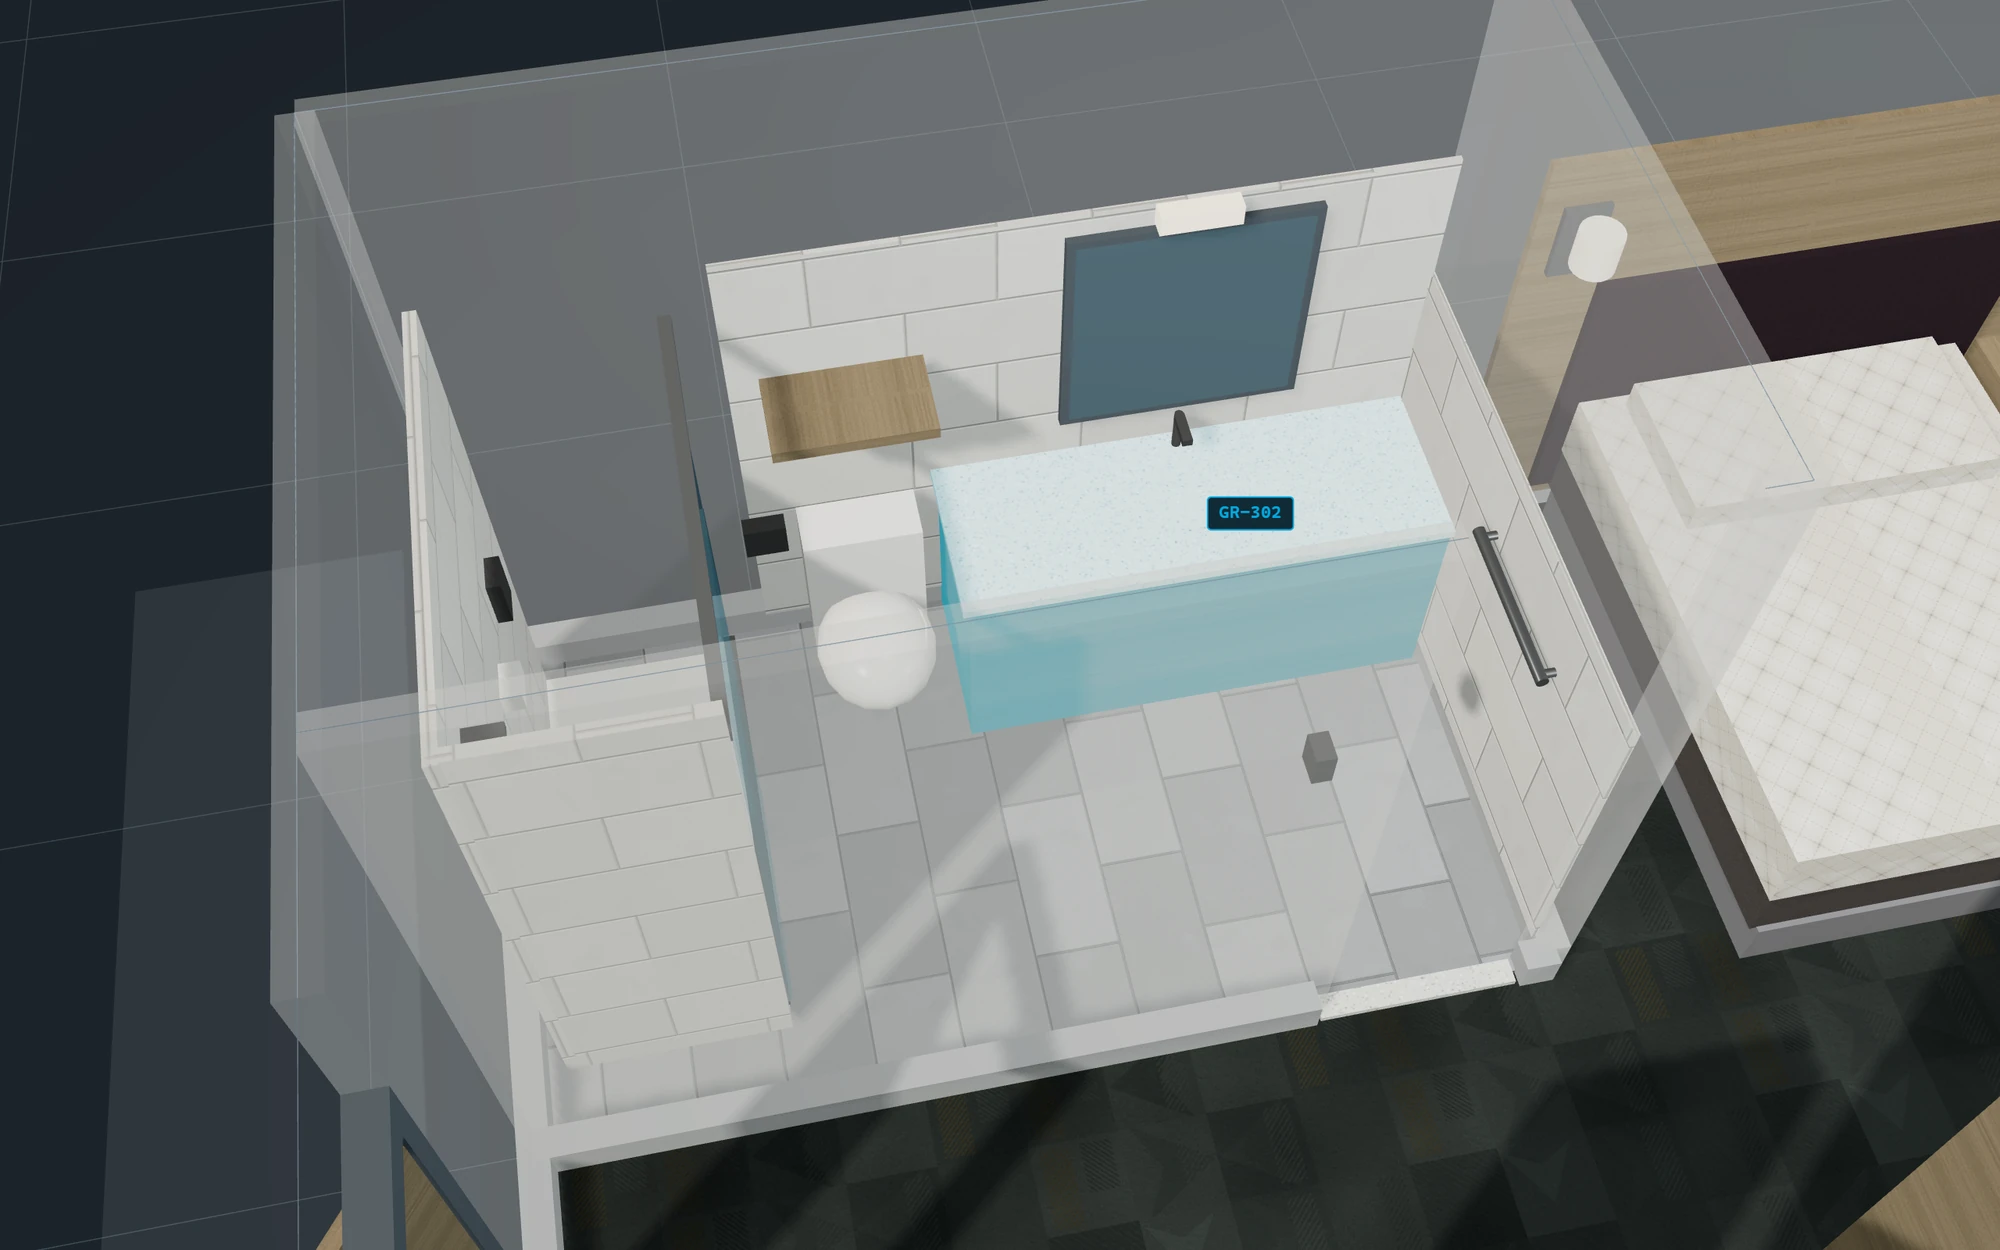
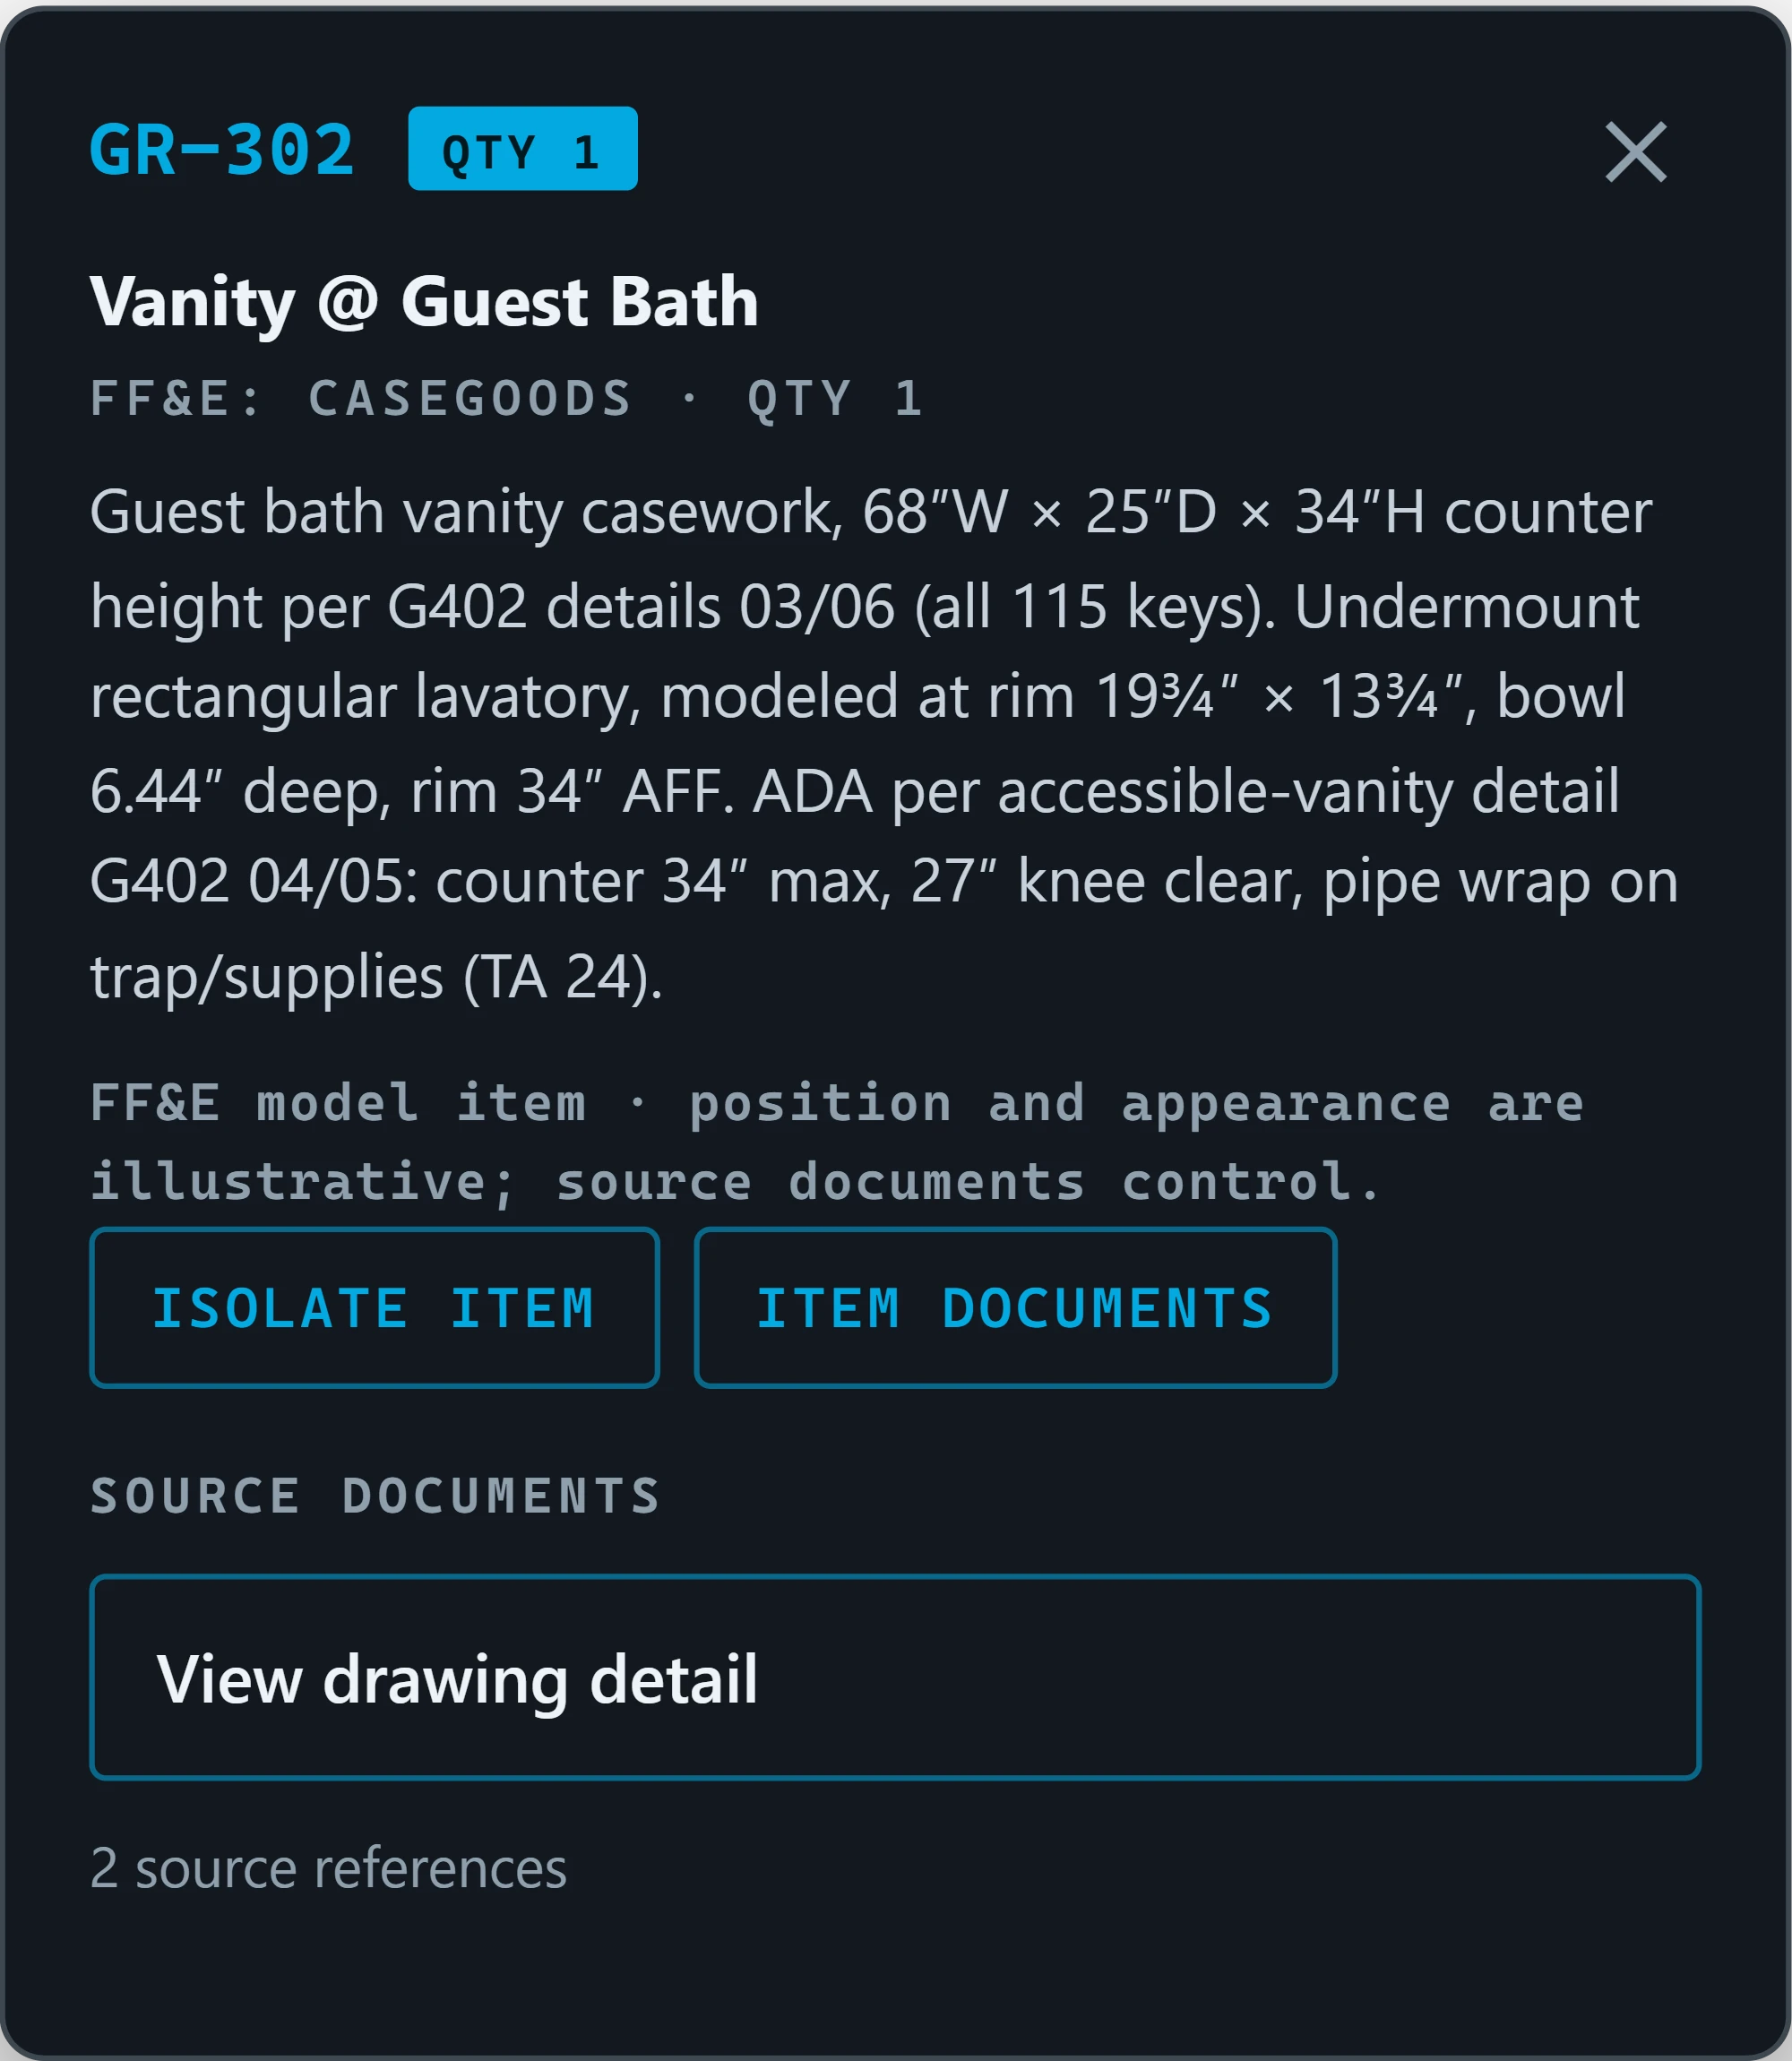
Each tagged item opens a card with its description, quantity and source documents. In Room 101, the card for vanity GR-302 gives its size from sheet G402, details 03 and 06 (68 inches wide, 25 deep, 34 high at the counter), and its ADA limits from details 04 and 05: a counter no higher than 34 inches and 27 inches of knee clearance. It links the drawing detail and 2 source references.

In the public demo, tagged items also open fictional submittal and drawing-detail cards.

Tap the tags in Room 101Public demo, Room 101 only. Fictional data.
A cutaway 3D view looking down into a hotel guest bathroom: a vanity highlighted in light blue with a white speckled counter, a black faucet and a mirror above it, a small tag reading GR-302 on the counter, a toilet and a glass shower to its left, a wood shelf on the tiled back wall, and part of a queen bed beyond the right wall.
A dark item card headed GR-302, QTY 1, Vanity @ Guest Bath, FF&E casegoods, quantity 1. The description gives the vanity as 68 inches wide, 25 deep and 34 high per G402 details 03 and 06, an undermount rectangular lavatory with its modeled rim and bowl sizes, and the ADA counter height and knee clearance. Below are a note that model position and appearance are illustrative and the source documents control, Isolate item and Item documents buttons, and a View drawing detail link with 2 source references.

Tagged Item, Vanity at Guest Bath

The Room 101 bath in the field app's 3D model, with vanity GR-302 selected and highlighted, beside the item card it opens. The card states that the model's position and appearance are illustrative and the source documents control.

App captures, , from the app source

Project photos

Home2 Suites, Eagle Pass, TX, 2026

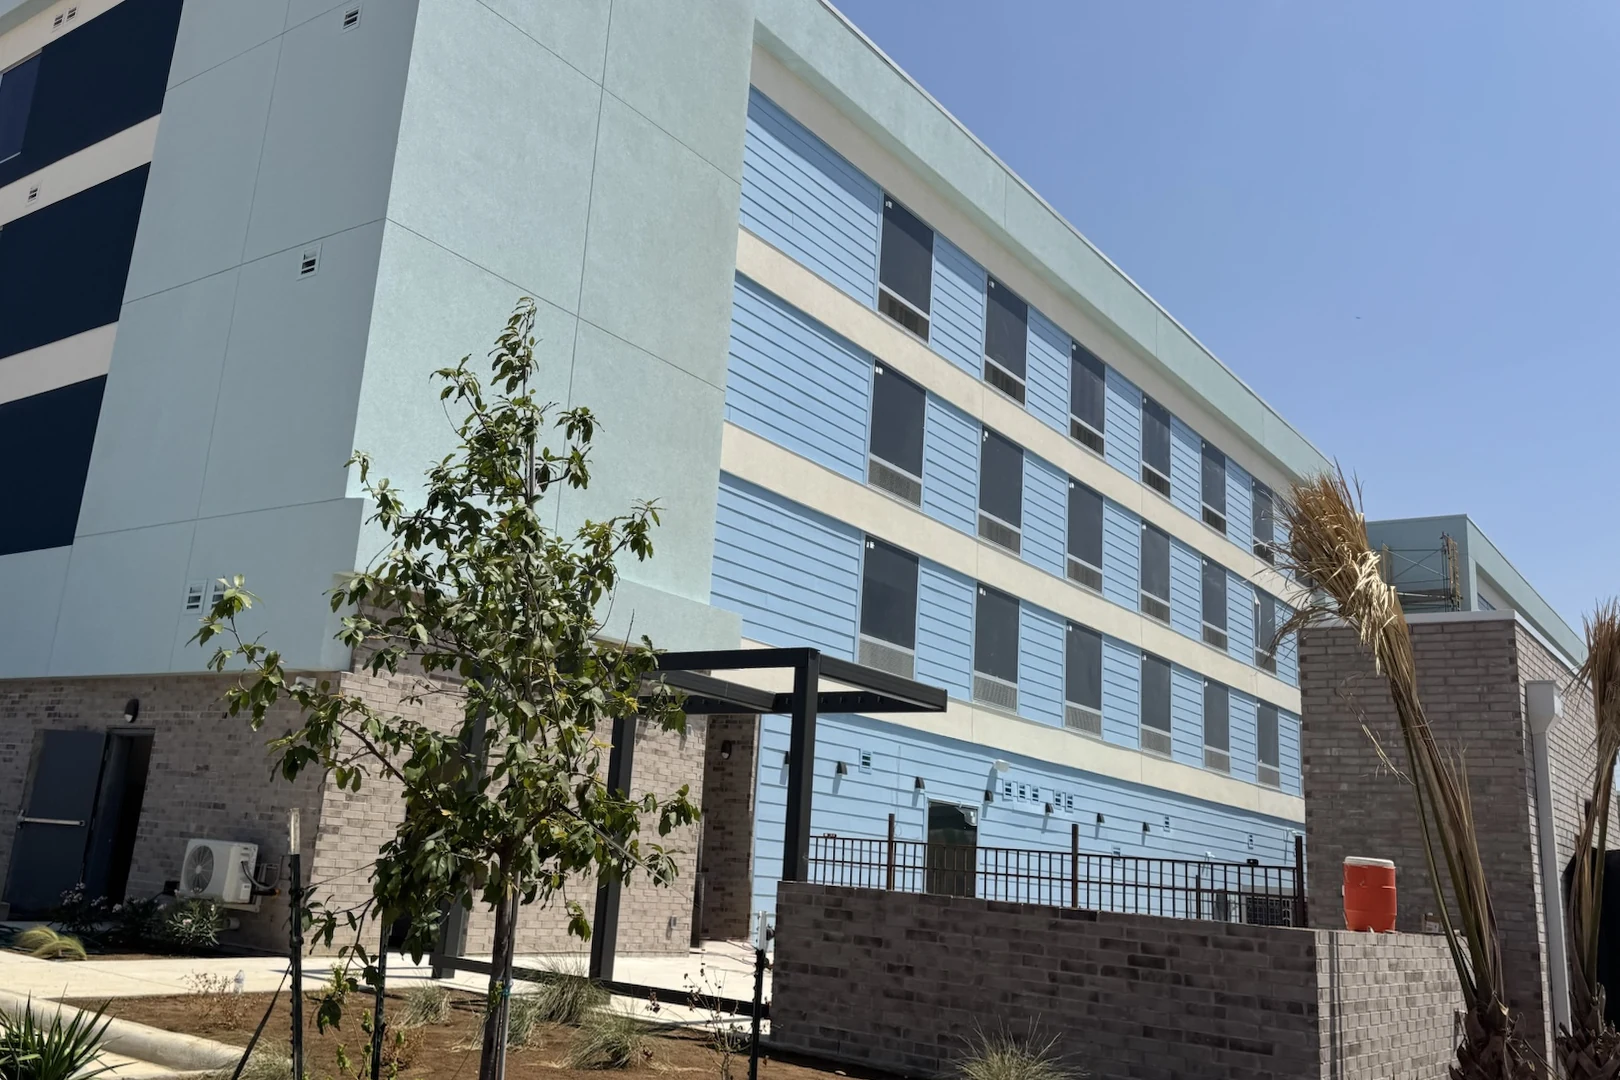
A four-story hotel seen from a low corner angle under a clear blue sky: a pale mint stucco tower with navy window panels at left, a long light blue lap-sided wing with four rows of windows running off to the right, a gray brick base with a service door and a small wall-mounted AC unit, a black steel shade frame at a side entry, a low brick wall topped by a metal fence, a young tree and fresh planting beds in front, and an orange water jug on the wall at right.

Hotel Exterior

The four-story hotel from the side parking lot while the new landscaping went in.

Project photo,

A hotel king studio seen from the entry side: a bare king mattress at left under a wall lamp, a window with a red, orange and navy patterned roller shade on a blue-gray accent wall, a wall unit below the window, an open wood closet with a gray curtain, a bench, a long light wood desk and dresser with a large black TV along the right wall, and gray patterned carpet.

Model Room

The model room on site, a king studio, with its furniture in place: bed, window shade, open closet, bench, desk and dresser.

Project photo,

More Project Photos (3)Details 9 to 11
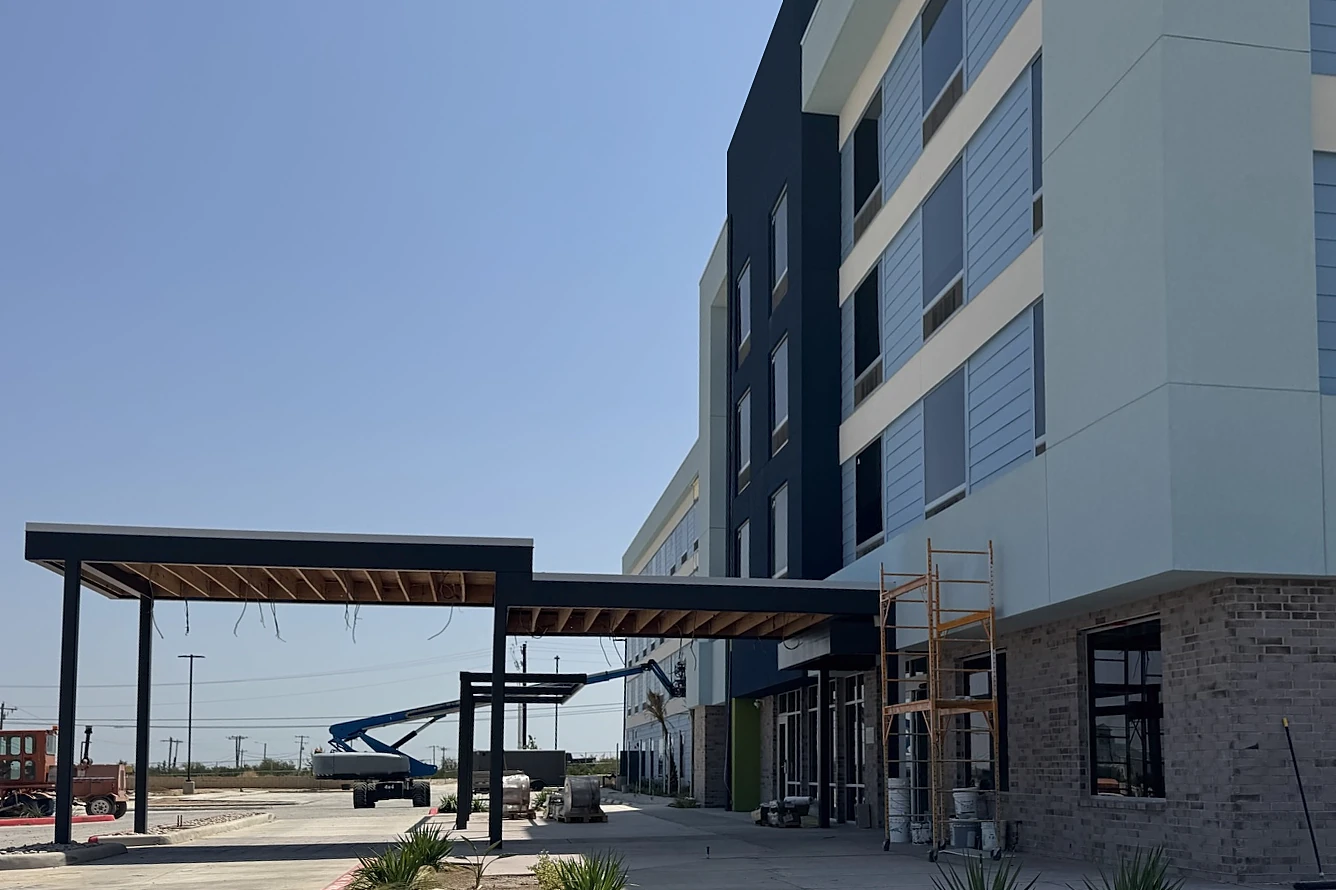
A four-story hotel with light blue lap siding, pale stucco and a plain navy stair tower running away from the camera, a steel entry canopy with open wood framing and loose light wires, a blue boom lift and pallets in the drive, new plantings behind a red curb, and a street sweeper at the far left under a clear sky.

Entry Canopy

The four-story hotel and its entry canopy during exterior finish work.

Project photo,

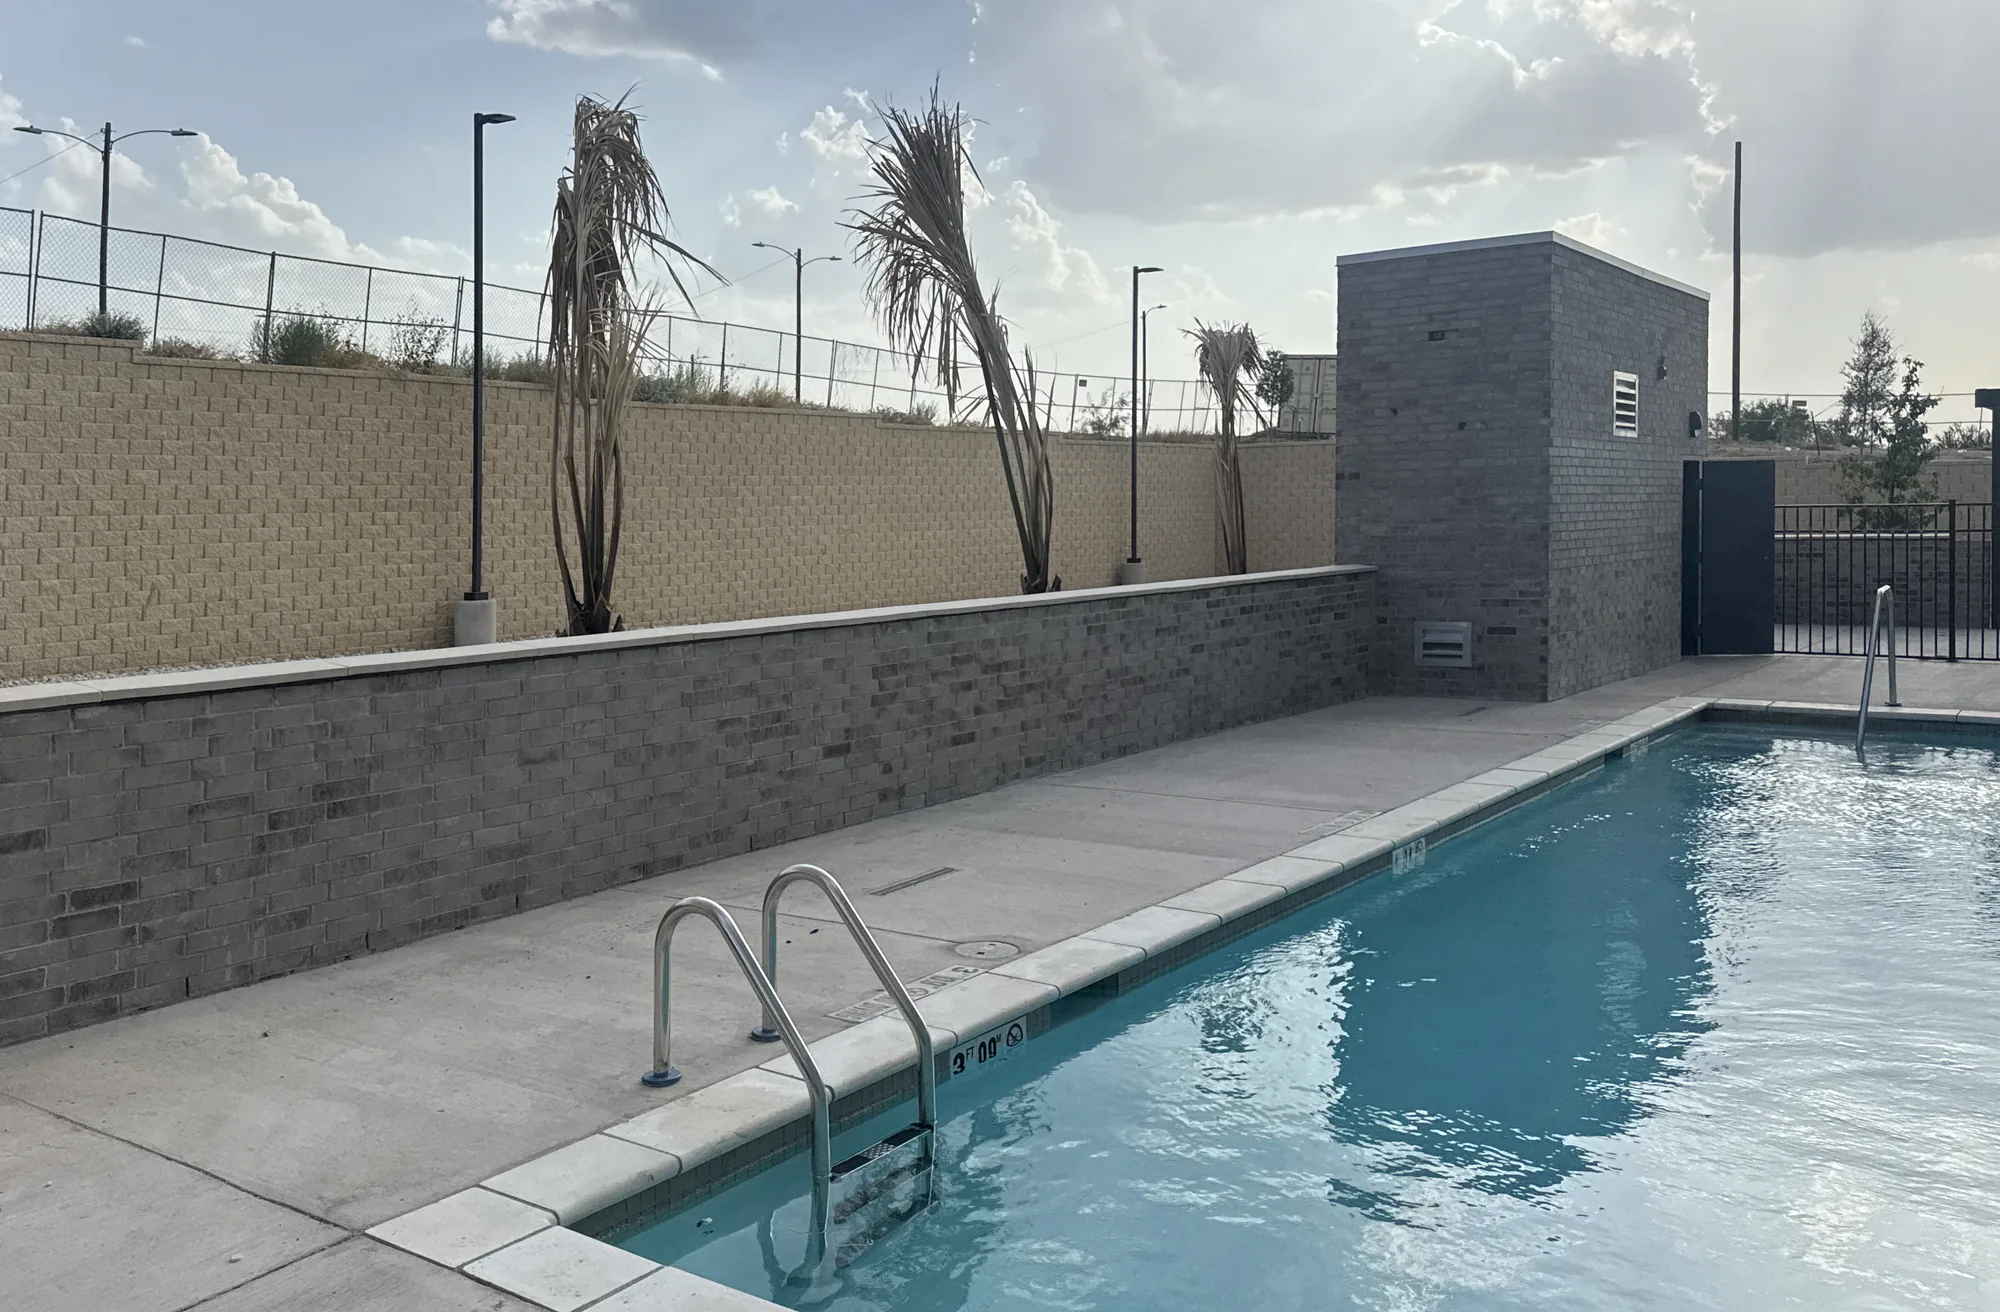
A filled outdoor pool with a stainless ladder and depth marker, a concrete deck, a gray brick planter wall and a tan retaining wall behind, and a small brick equipment building, under a partly cloudy sky.

Pool Deck

Pool, deck and planter wall after the pool was filled.

Project photo,

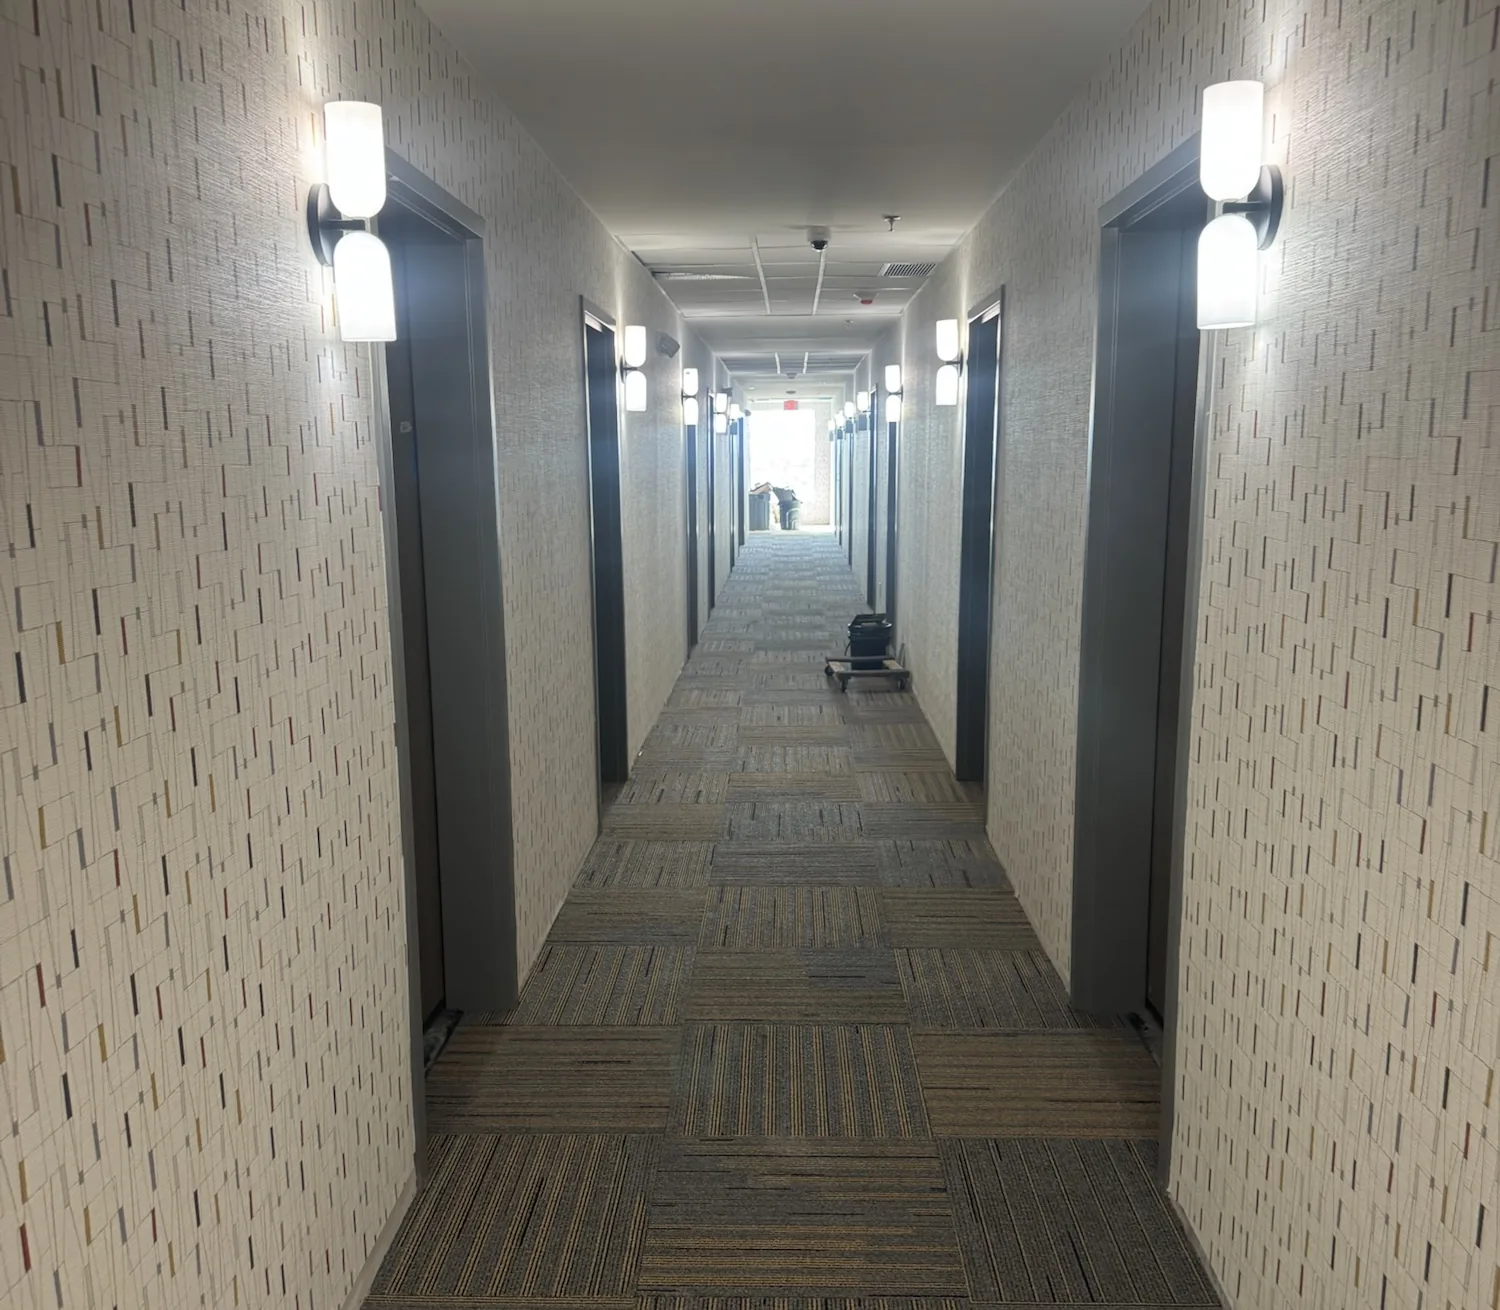
A long, symmetrical hotel corridor with patterned wallcovering, paired white wall sconces beside guest room doors, and striped carpet tile running to a bright window at the far end.

Guest Corridor

Guest corridor with carpet tile and wall sconces at punch stage.

Project photo,

References

General notes (4)
  1. Contractors used the original app on the job for FF&E and punch work; the captures above show checklist lines stamped with initials and times. No usage logs are published.
  2. App captures are real project data from the original app, shown with client branding removed. Their counts and percentages are working data, not results.
  3. The public demo uses 12 fictional rooms, 96 checklist items and one modeled room (101). Changes stay in your browser. Assignment, approval and room PDF workflows are shown in the case study, not in the demo.
  4. The 3D views are construction visualizations, not BIM authoring or IFC.

Match line. See A-101A-102AI workflow lab

AI in my work since 2023; tools built 2026

Six more tools I built with AI,
each labeled by status

I check AI output against the drawings, specs and contract before anyone relies on it.

I direct AI coding tools, mostly Claude Code, to build them. Every detail below sets what the tool produced beside what I checked.

Tool Schedule

Key

  • Live demo
  • Internal tool
  • Internal document set, not shown on this site
  • Prototype
  • Dashed: not shown here
  • Flagged by the tool
  • Checked by Austin
DetailToolWhere, yearBuilt withStatus
G-003Before the toolsAI in My Daily Office WorkUsed for plan and spec review, RFI drafts, value-engineering options, bid leveling, JOC estimates and schedulesFalkenberg Construction Company, Inc.2023 to 2026Used for plan and spec review, RFI drafts, value-engineering options, bid leveling, JOC estimates and schedulesDaily use, not shown on this siteNo outputs shown
A-101On its own sheetField Ops Crew App, Dashboard and 3D Room ReferencesTriūn, LLCHome2 Suites, Eagle Pass, 2026HTML, JavaScript, Firebase, Three.js, Claude Code, OpenAI CodexLive demoOpen the public demo
Detailed belowSix tools, details 1 to 6
Hotel Knowledge Base and AI SkillsTriūn, LLCHome2 Suites, Eagle Pass, 2026SQLite, Markdown, Obsidian, Claude Code, OpenAI CodexInternal tool
RFI and Submittal ReviewTriūn, LLCHome2 Suites, Eagle Pass, 2026Claude Code skill, OpenAI Codex, MarkdownInternal tool
Progress and QC TrackerTriūn, LLCHome2 Suites, Eagle Pass, 2026Excel, Python generator script, Claude CodeInternal tool
QC Program and Document AutomationTriūn, LLCCompany QC program, 2026python-docx, Word, PDF, Claude CodeInternal document set, not shown on this siteDescribed, not shown
Bid Comparison WorkbooksProcurement review, 2026Excel, Claude CodeInternal tool, not shown on this siteFiles hold vendor pricing
HVAC Service AppFor an HVAC service business, 2026React, JavaScript, Claude CodePrototypeNot linked yet
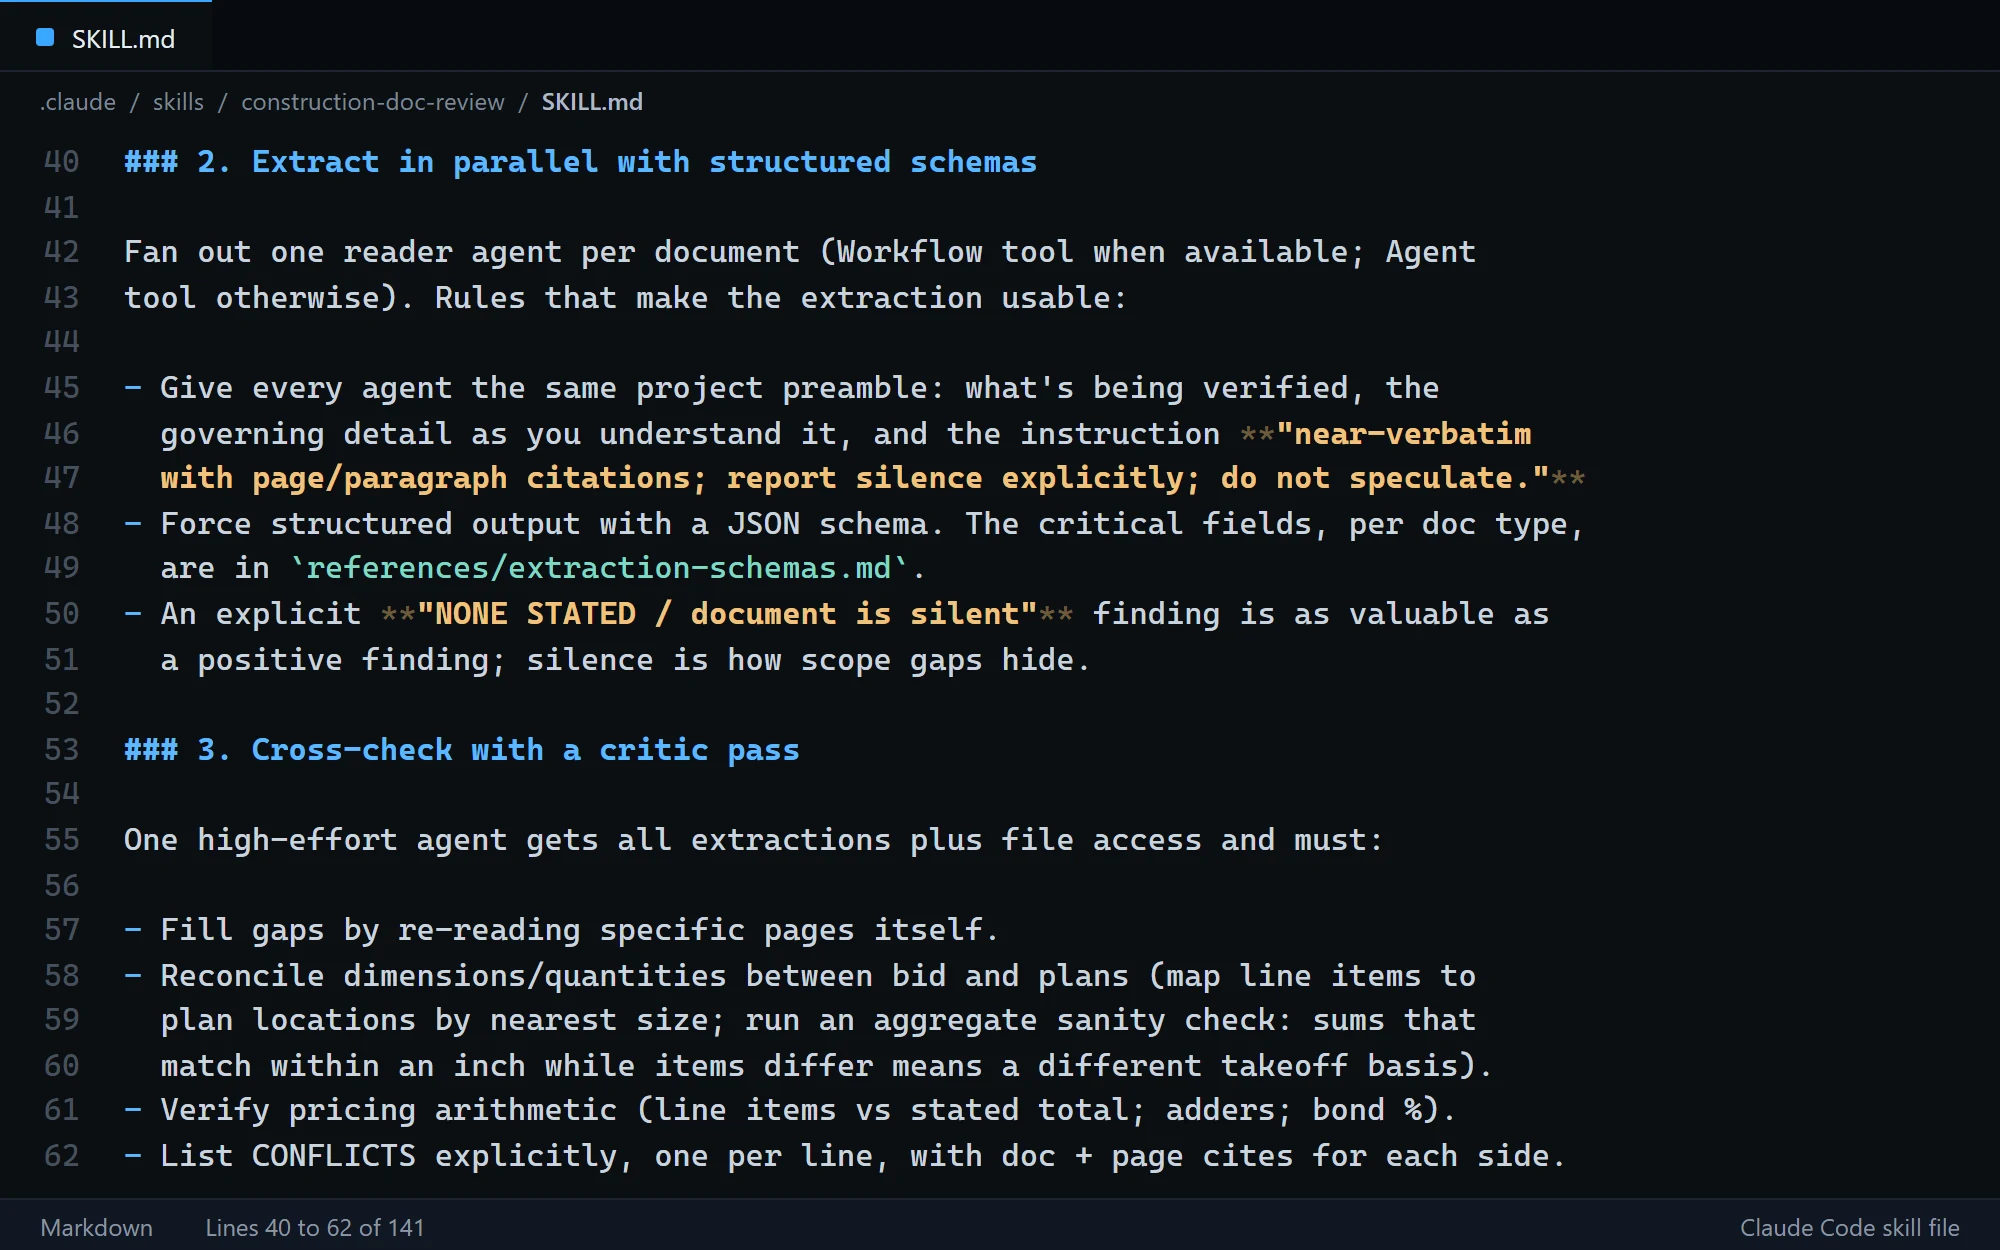
Dark editor view of SKILL.md, lines 45 to 47, then a break line, then lines 50 and 51: give every agent the same project preamble, what is being verified, the governing detail and the instruction near-verbatim with page/paragraph citations; report silence explicitly; do not speculate. An explicit NONE STATED / document is silent finding is as valuable as a positive finding; silence is how scope gaps hide.
Dark editor view of lines 50 and 51 of SKILL.md, word wrapped: an explicit NONE STATED / document is silent finding is as valuable as a positive finding; silence is how scope gaps hide.

Enlarged Partial View

Continued in detail 2: the critic pass

Lines 45 to 47 and 50 to 51 of Austin's document review skill for Claude Code: cite the page, say when a document is silent, do not speculate.

Lines 50 to 51 of Austin's document review skill for Claude Code: cite the page, say when a document is silent, do not speculate.

Amber: the skill's hard rules, set in the file's own Markdown bold (the ** marks)

Hotel Knowledge Base and AI Skills

Triūn, LLCHome2 Suites, Eagle Pass, 2026

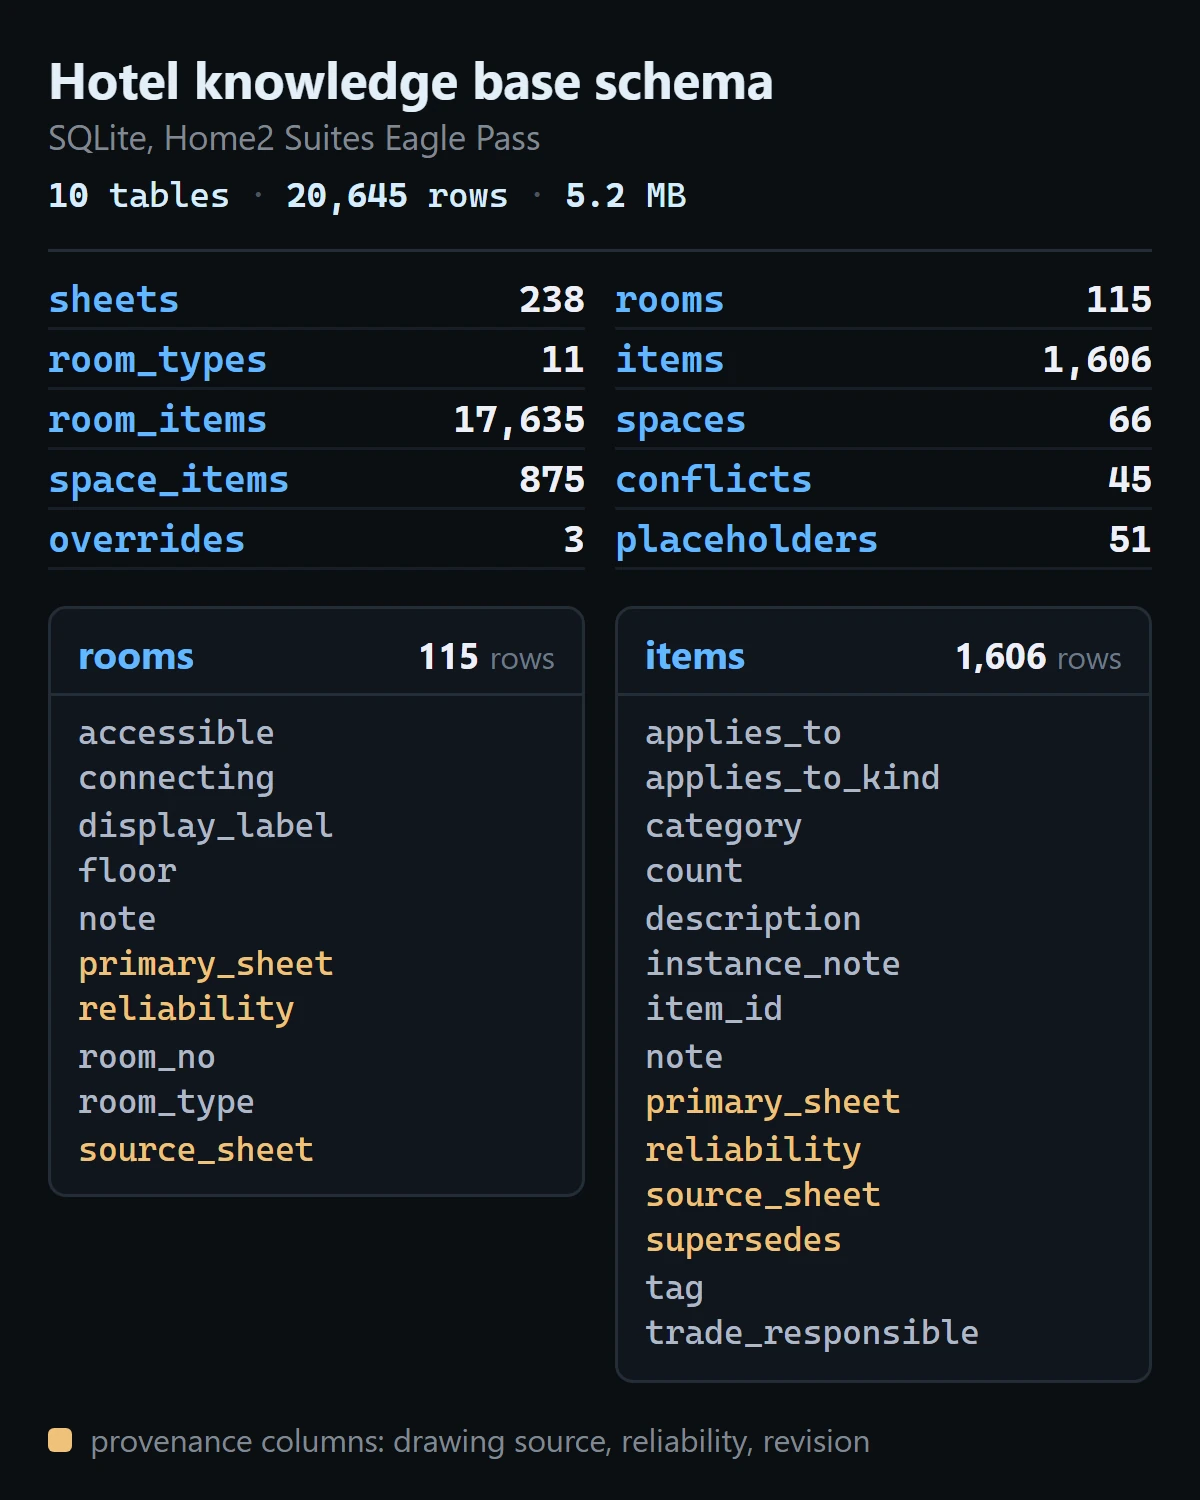
I organized 238 drawing sheets into a searchable project database that links 115 rooms and 11 room types to 17,635 room-item records, with document conflicts logged instead of guessed. Nine reusable AI skills handle work such as document review, RFIs, scheduling, meeting minutes and quote analysis.

Tool outputHow it stays checkable
10 SQLite tables, 20,645 rows: 238 sheets across six disciplines, 1,606 item definitions, 17,635 room-item links
Room, space and item rows each carry their source sheet (rooms, space items and items also a reliability rating), so any count traces back to its drawing
45 document conflicts logged, 51 gaps flaggedFlagged by the tool
Conflicts, gaps and overrides sit in their own tables, one row each, ready for review (tagged on the schema, below)
Show the Database SchemaHide the Database Schema
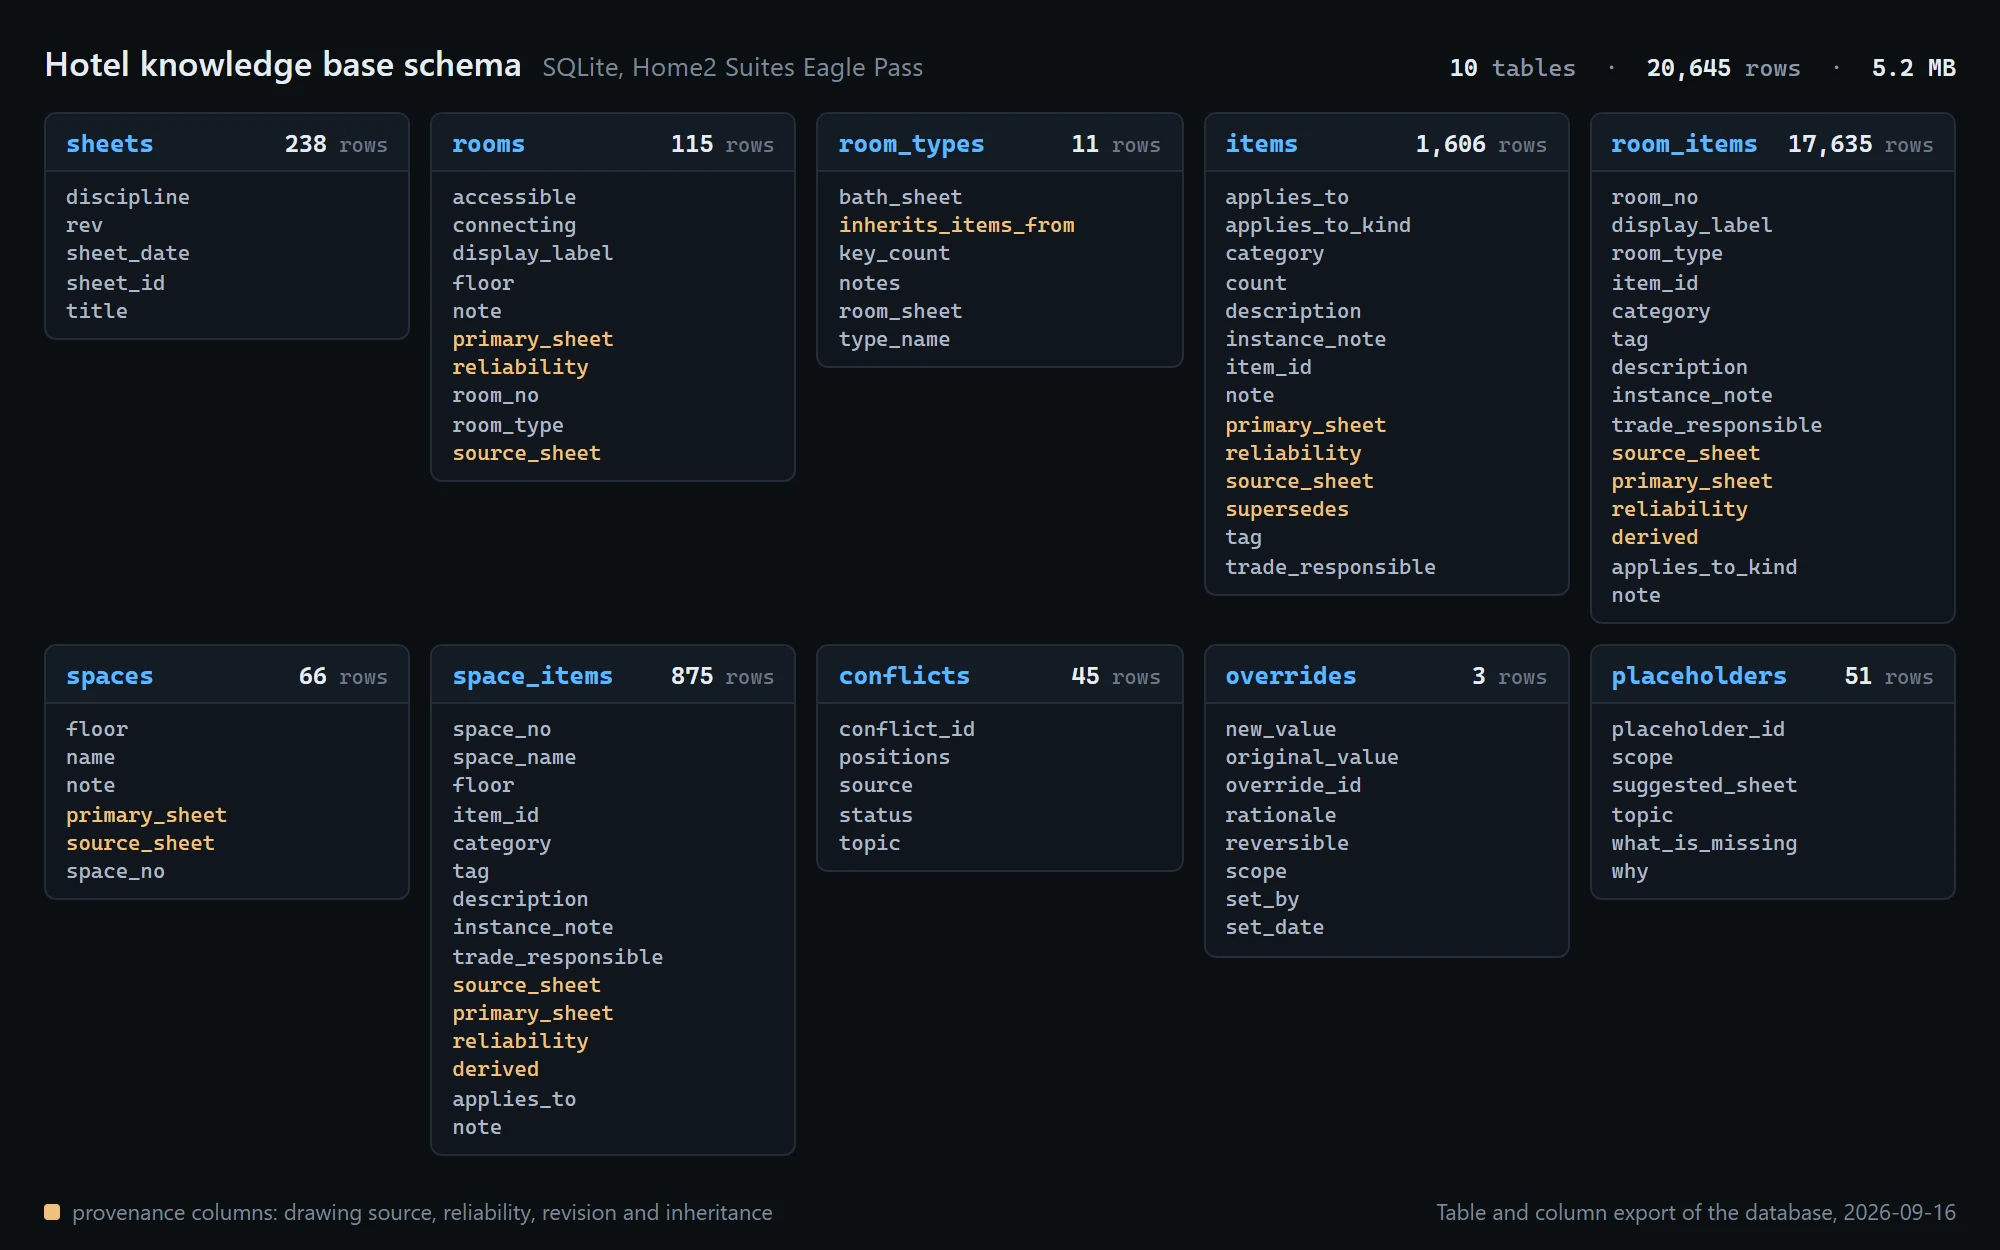
Dark schema view titled Hotel knowledge base schema, SQLite, Home2 Suites Eagle Pass, 10 tables, 20,645 rows, 5.2 MB. Ten table cards give each table's row count and columns: sheets 238, rooms 115, room_types 11, items 1,606, room_items 17,635, spaces 66, space_items 875, conflicts 45, overrides 3 and placeholders 51. Columns such as source_sheet, primary_sheet, reliability and derived are highlighted in amber.Dark schema view titled Hotel knowledge base schema, SQLite, Home2 Suites Eagle Pass, 10 tables, 20,645 rows, 5.2 MB. A two column list gives each table's row count: sheets 238, rooms 115, room_types 11, items 1,606, room_items 17,635, spaces 66, space_items 875, conflicts 45, overrides 3 and placeholders 51. Below, cards for rooms and items list their columns, with primary_sheet, reliability, source_sheet and supersedes in amber.
Conflicts, 45 rowsThe positions taken, the source and a status for each
Overrides, 3 rowsOriginal value, new value, rationale and who set it
Placeholders, 51 rowsWhat is missing, why, and a suggested sheet

Database Schema

Schema of the hotel knowledge base Austin built: 10 SQLite tables and 20,645 rows linking 238 drawing sheets, 115 guest rooms and 1,606 items, with source sheet and reliability columns on rooms, space items and items.

Schema of the hotel knowledge base Austin built, phone view: all 10 SQLite tables with row counts, and the columns of rooms and items with the drawing source and reliability columns highlighted.

Schema view rendered from the database export
RFI and Submittal Review

Triūn, LLCHome2 Suites, Eagle Pass, 2026

A Claude Code skill that checks details, specs, bids and product data against each other and drafts the RFI. Used on hotel issues such as the canopy and EIFS review; design questions still go through the architect.

Tool outputChecked by A. Jones
Drafted RFIs or bidder clarification letters, with a scope matrix, a field verification checklist and a section visual
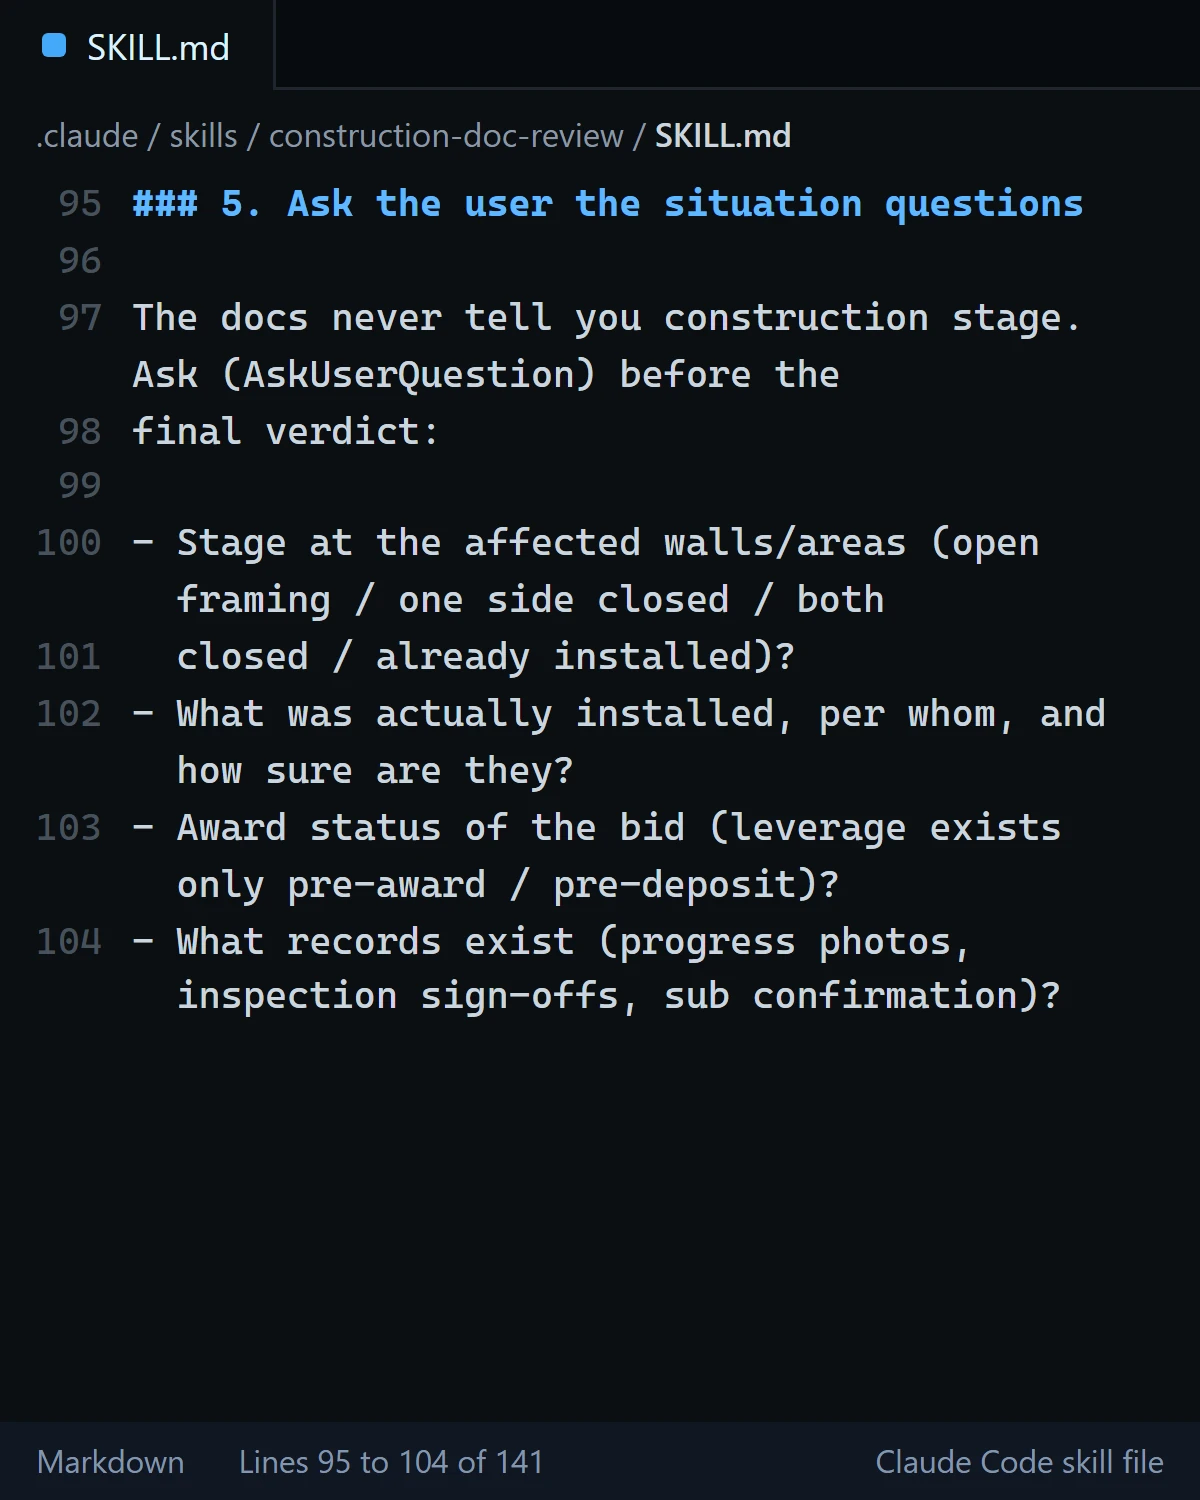
No verdict until I answer the skill's field questions: construction stage, what was installed, award status, records on hand (step 5, below)
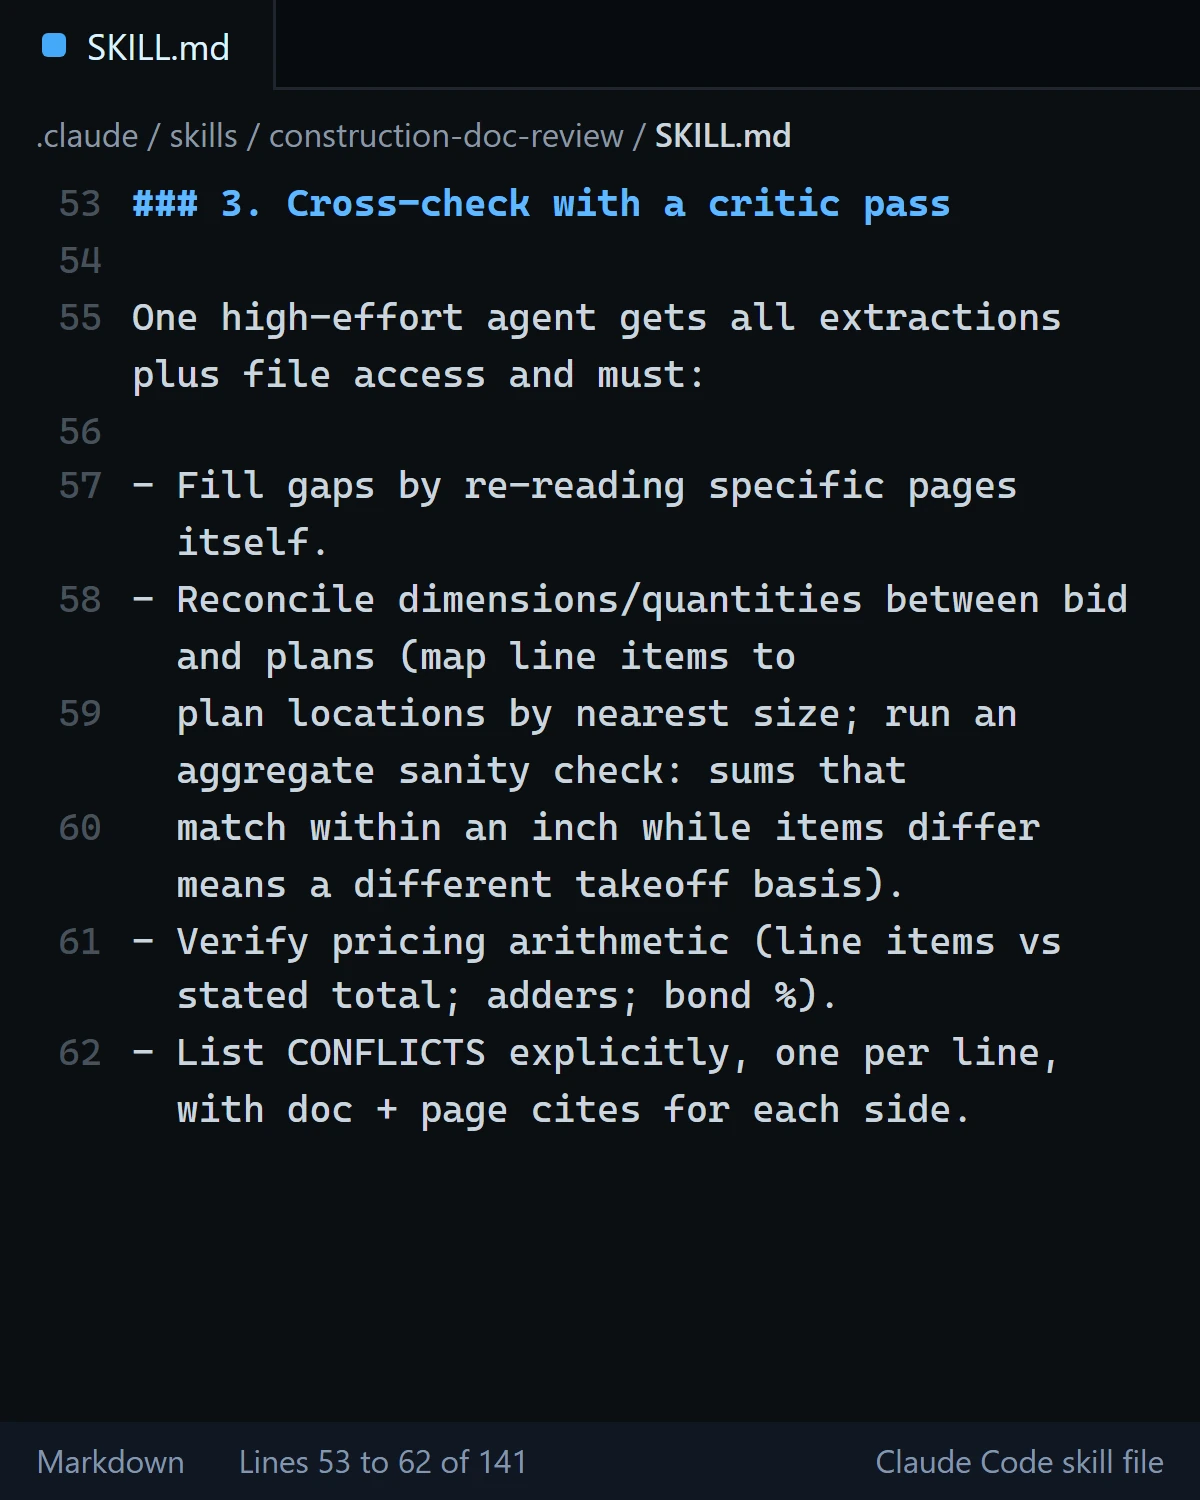
Ranked red flags, each cited to a page, after a critic pass reconciles bid and plan quantities and pricing arithmetic (lines 55 to 62, below)Flagged by the tool
Submittals compared against the plans and specifications; design questions routed through the architect

Step 4. Hunt the canonical failure modesLines 64 to 93

“Check every one of these: they are the recurring money/schedule traps.”

  1. Exclusion vs detailThe structural detail shows hardware the installer's bid excludes
  2. “Assumes in place” clausesThe bid assumes blocking exists; concealed-condition risk shifts to the GC
  3. Unassigned scopeStructural sheet only, spec silent, sub excludes it: nobody's work until the GC assigns it
  4. Datum ambiguityT.O.C. vs B.O.C.: an 8 inch ambiguity moves every drilled hole
  5. Basis-of-design vs or-equalA bid product that is not the specified one needs architect approval
  6. Engineering addersEngineered shop drawings included on one page, an adder on another
  7. Dimension mismatchesEvery bid size against every plan size, item by item
  8. Surface/substrate conflictsA smooth, solid attachment point over EIFS or stucco: cut-backs no one priced
  9. Access conflictsInterior-side nuts and plates against drywall that is already closed
  10. Orphan water managementFlashing, sealant and discharge: excluded by the sub, silent in the spec
  11. Warranty benchmarksThe bid's warranty against the spec's warranty article
  12. Commercial termsDeposit before material, quote validity, lead time vs schedule, standby fees
Show all 12Hide the other 9

What the Skill Checks Every Time

The twelve failure modes the skill hunts on every review, named as in the file, each line shortened.

Set from the skill file, no screen

Show the Skill File ExcerptsHide the Skill File Excerpts
Dark editor view of lines 53 to 62 of SKILL.md: step 3, Cross-check with a critic pass. One high-effort agent gets all extractions plus file access and must fill gaps by re-reading specific pages itself; reconcile dimensions/quantities between bid and plans; verify pricing arithmetic (line items vs stated total; adders; bond %); list CONFLICTS explicitly, one per line, with doc + page cites for each side.
Dark editor view of SKILL.md lines 53 to 62 with word wrap: step 3, Cross-check with a critic pass. One high-effort agent gets all extractions plus file access and must fill gaps by re-reading specific pages itself, reconcile dimensions and quantities between bid and plans, verify pricing arithmetic, and list conflicts explicitly with doc and page cites for each side.

Skill File, Step 3

Lines 53 to 62 of the same skill file, after the partial view above: a critic pass re-reads pages to fill gaps, reconciles quantities between bid and plans, verifies pricing arithmetic and lists each conflict with document and page cites for both sides.

Lines 53 to 62 of the same skill file, phone view: a critic pass re-reads pages to fill gaps, reconciles quantities between bid and plans, verifies pricing arithmetic and lists each conflict with document and page cites for both sides.

Editor view of the skill file

Dark editor view of SKILL.md lines 95 to 104 with word wrap: step 5, Ask the user the situation questions. The docs never tell you construction stage; ask before the final verdict: stage at the affected walls or areas, what was actually installed and by whom, award status of the bid, and what records exist such as progress photos, inspection sign-offs and sub confirmation.

What I Answer Before the Skill Gives a Verdict

Lines 95 to 104 of the same skill file, step 5: before the final verdict the skill asks the stage of the work, what was installed and by whom, the award status of the bid and what records exist.

Editor view of the skill file, rendered from the file

Progress and QC Tracker

Triūn, LLCHome2 Suites, Eagle Pass, 2026

An Excel tracker for progress, quality-control status and remaining work, with 16 trade and status columns and a daily log.

Tool outputChecked by A. Jones
Four tabs from a Python script: status dropdowns, conditional formatting, work-area planning, dashboard summaries
Dashboard summary calculations checked
Schedule assumptions, with each duration estimate linked to its source schedule item, flagged by the tool
Duration links checked against the source schedule items
Show the Trade and QC MatrixHide the Trade and QC Matrix
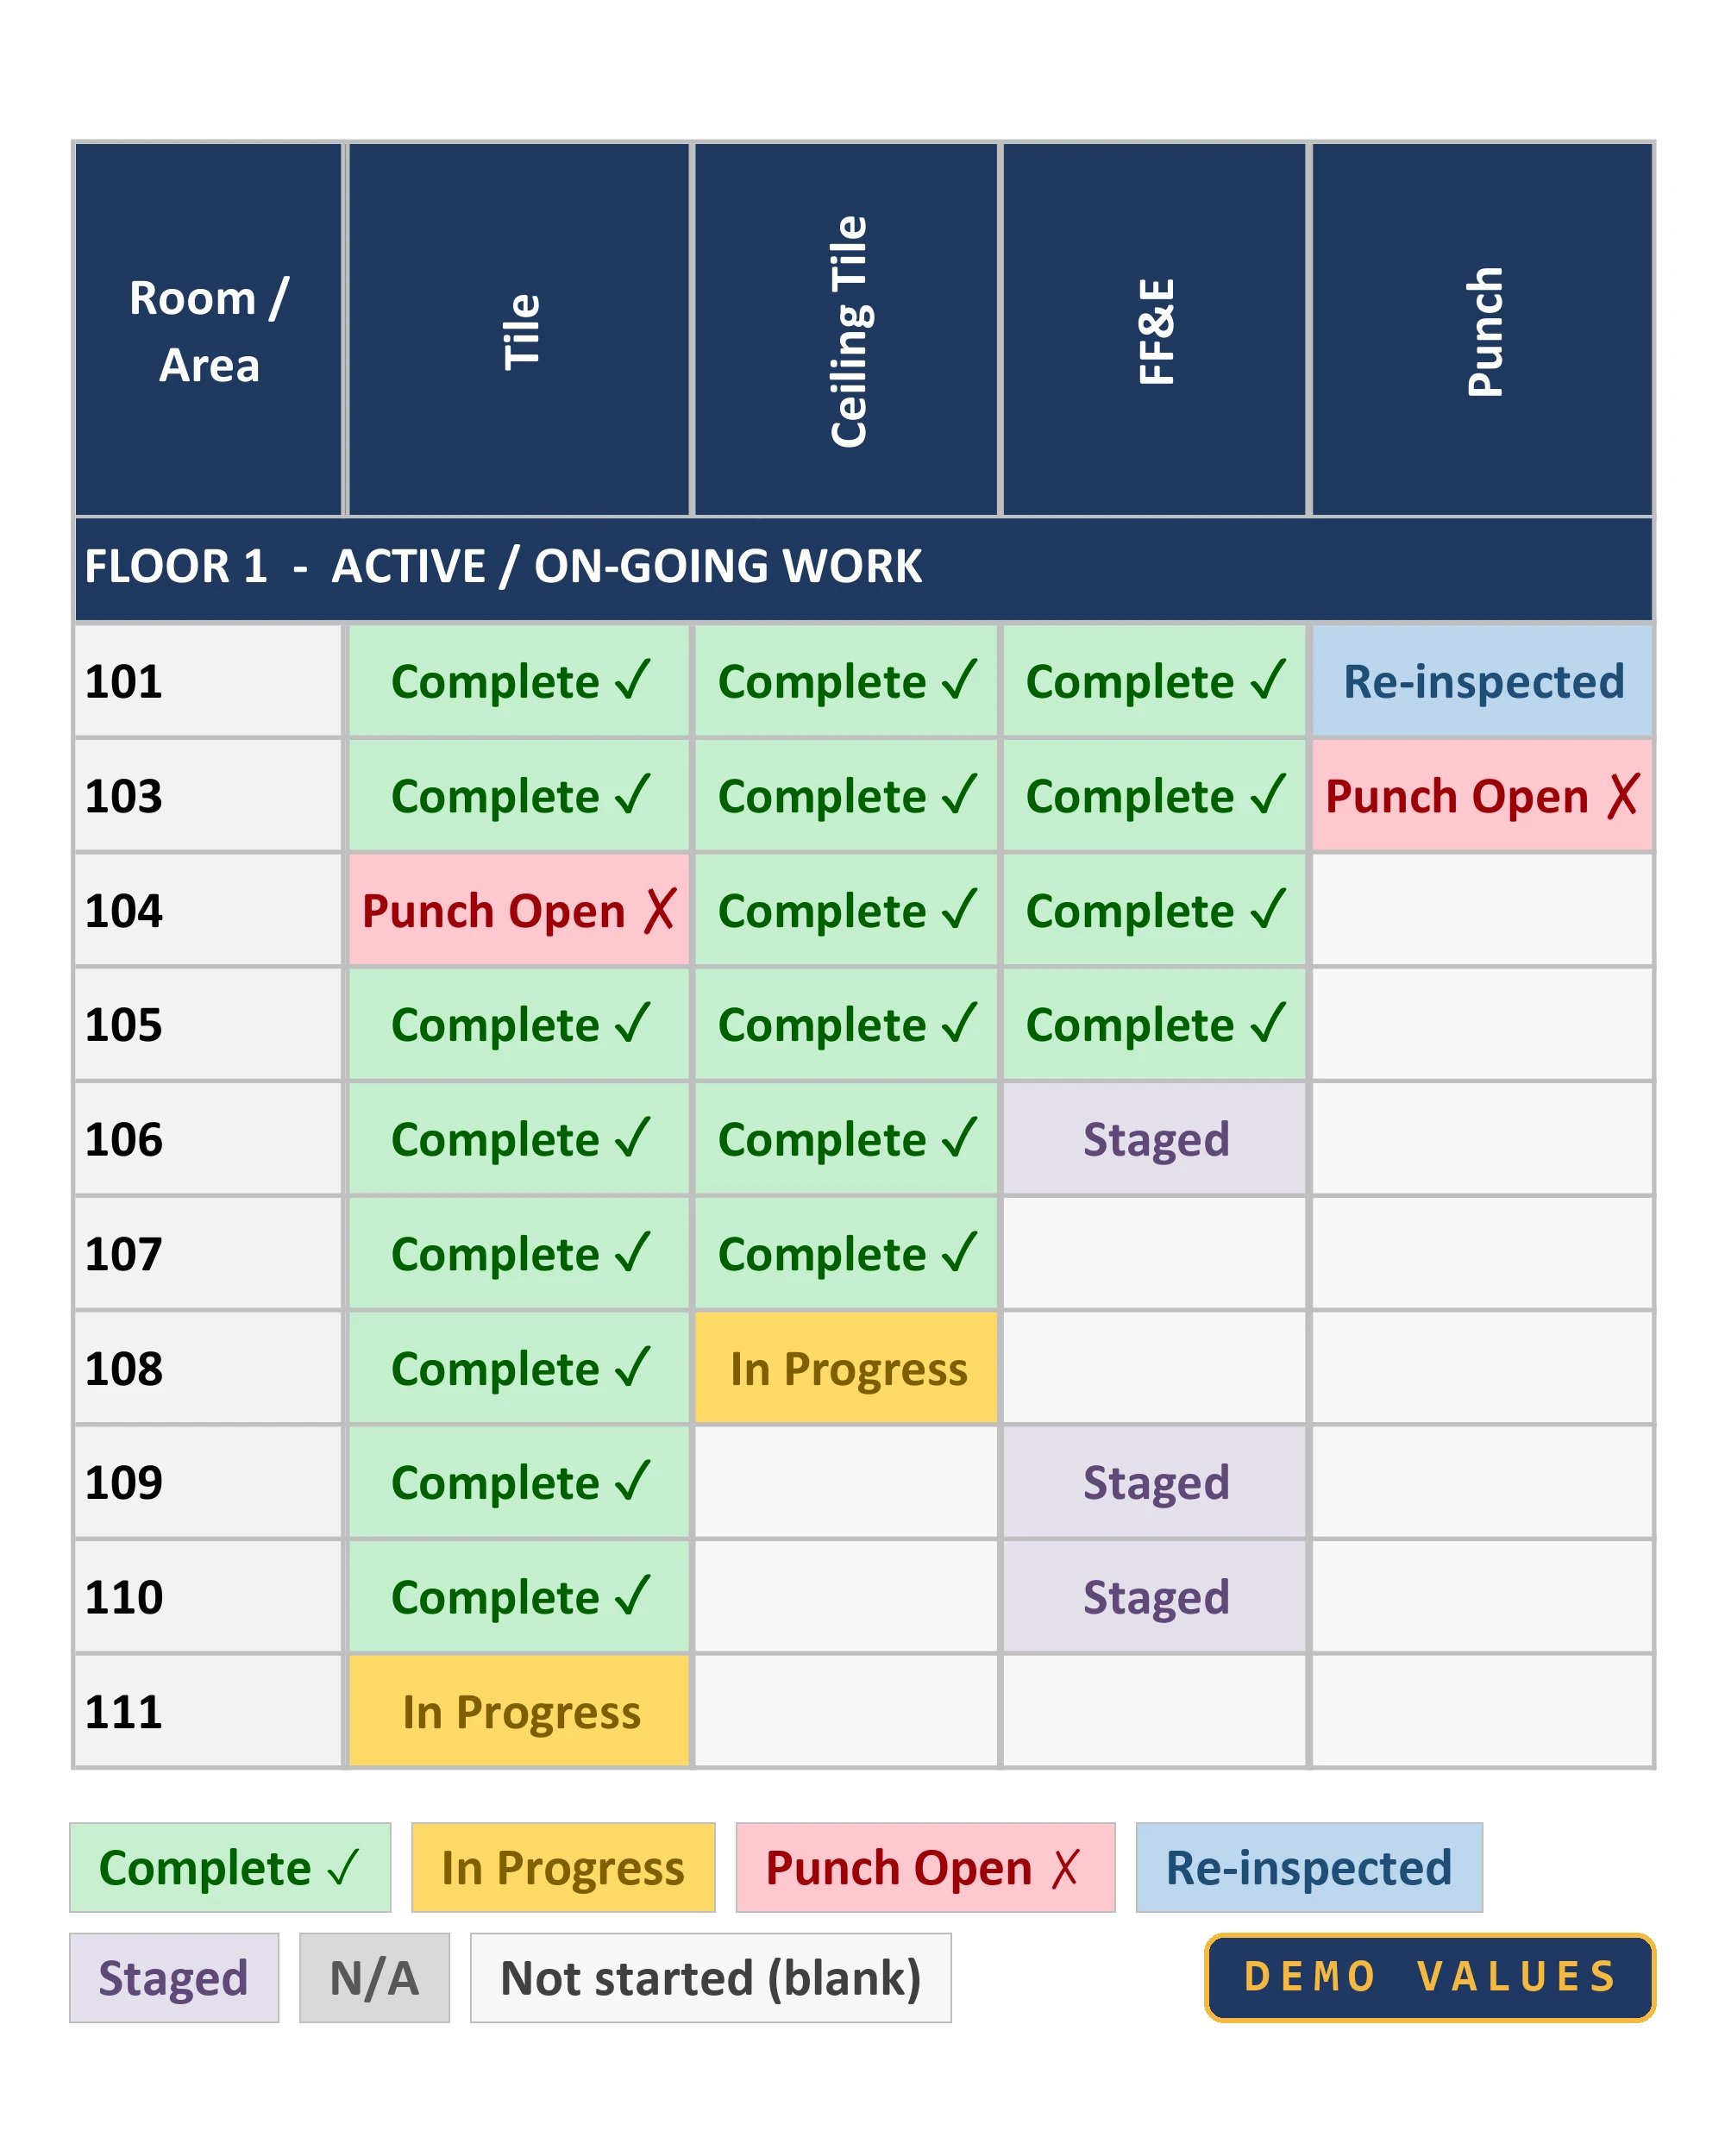
Spreadsheet crop with a navy header of four rotated trade names, Tile, Ceiling Tile, FF&E and Punch, a FLOOR 1 ACTIVE / ON-GOING WORK banner and rows for rooms 101 and 103 to 111. Cells read Complete in green, In Progress in amber, Punch Open in red, Re-inspected in blue and Staged in lavender, with later rooms less complete. Below it, seven status chips and a DEMO VALUES tag.

Trade and QC Matrix

Floor 1 rooms 101 and 103 to 111 of the trade flow and QC tracker, four trades from Tile to Punch, with the workbook's status key. Demo values.

Workbook export, demo values

Also Built

Files not shown or not linked here: one row each, the drawing or demo capture folded under it.

DetailToolWhat it doesChecked by A. Jones
QC Program and Document AutomationA company QC program rewritten in USACE CQC format, about 35 pages, and 24 Word documents generated by Python scriptsWord and PDF layouts reviewed; source references checked
Show the Forms ScheduleHide the Forms Schedule

24Word documents: forms, a forms index and authority exhibits

Five new forms
FormTitleSubmittal and RFI path
19Submittal Register

Method AProcore

Method BExcel, forms 19 to 20A

19ASubmittal Transmittal
20RFI Log
20ARFI Form
21Mockup and First-Work Approval Record

Forms Schedule

The construction QC document package built at Triūn, LLC. Drawn for this sheet from the package README; the documents themselves are not shown.

Drawing, no screen

Bid Comparison WorkbooksVendor quotes leveled by scope, exclusions, terms and cost, with duration scenarios and clarification questionsEntries compared against the quotations; calculations checked
Show the Leveling MatrixHide the Leveling Matrix

Leveling Matrix

How the bid comparison workbooks line quotes up: one column per vendor, one row per part of the quote, so a cell that does not match its row becomes a clarification question. Schematic, drawn for this sheet; the workbooks are not shown because they hold named vendor pricing.

Diagram, no screen

HVAC Service AppScheduling, quotes with cost and margin math, invoices and equipment records in one React app. The voice screen is a scripted demoInterface actions and the cost and margin math checked
Show the Quote BuilderHide the Quote Builder
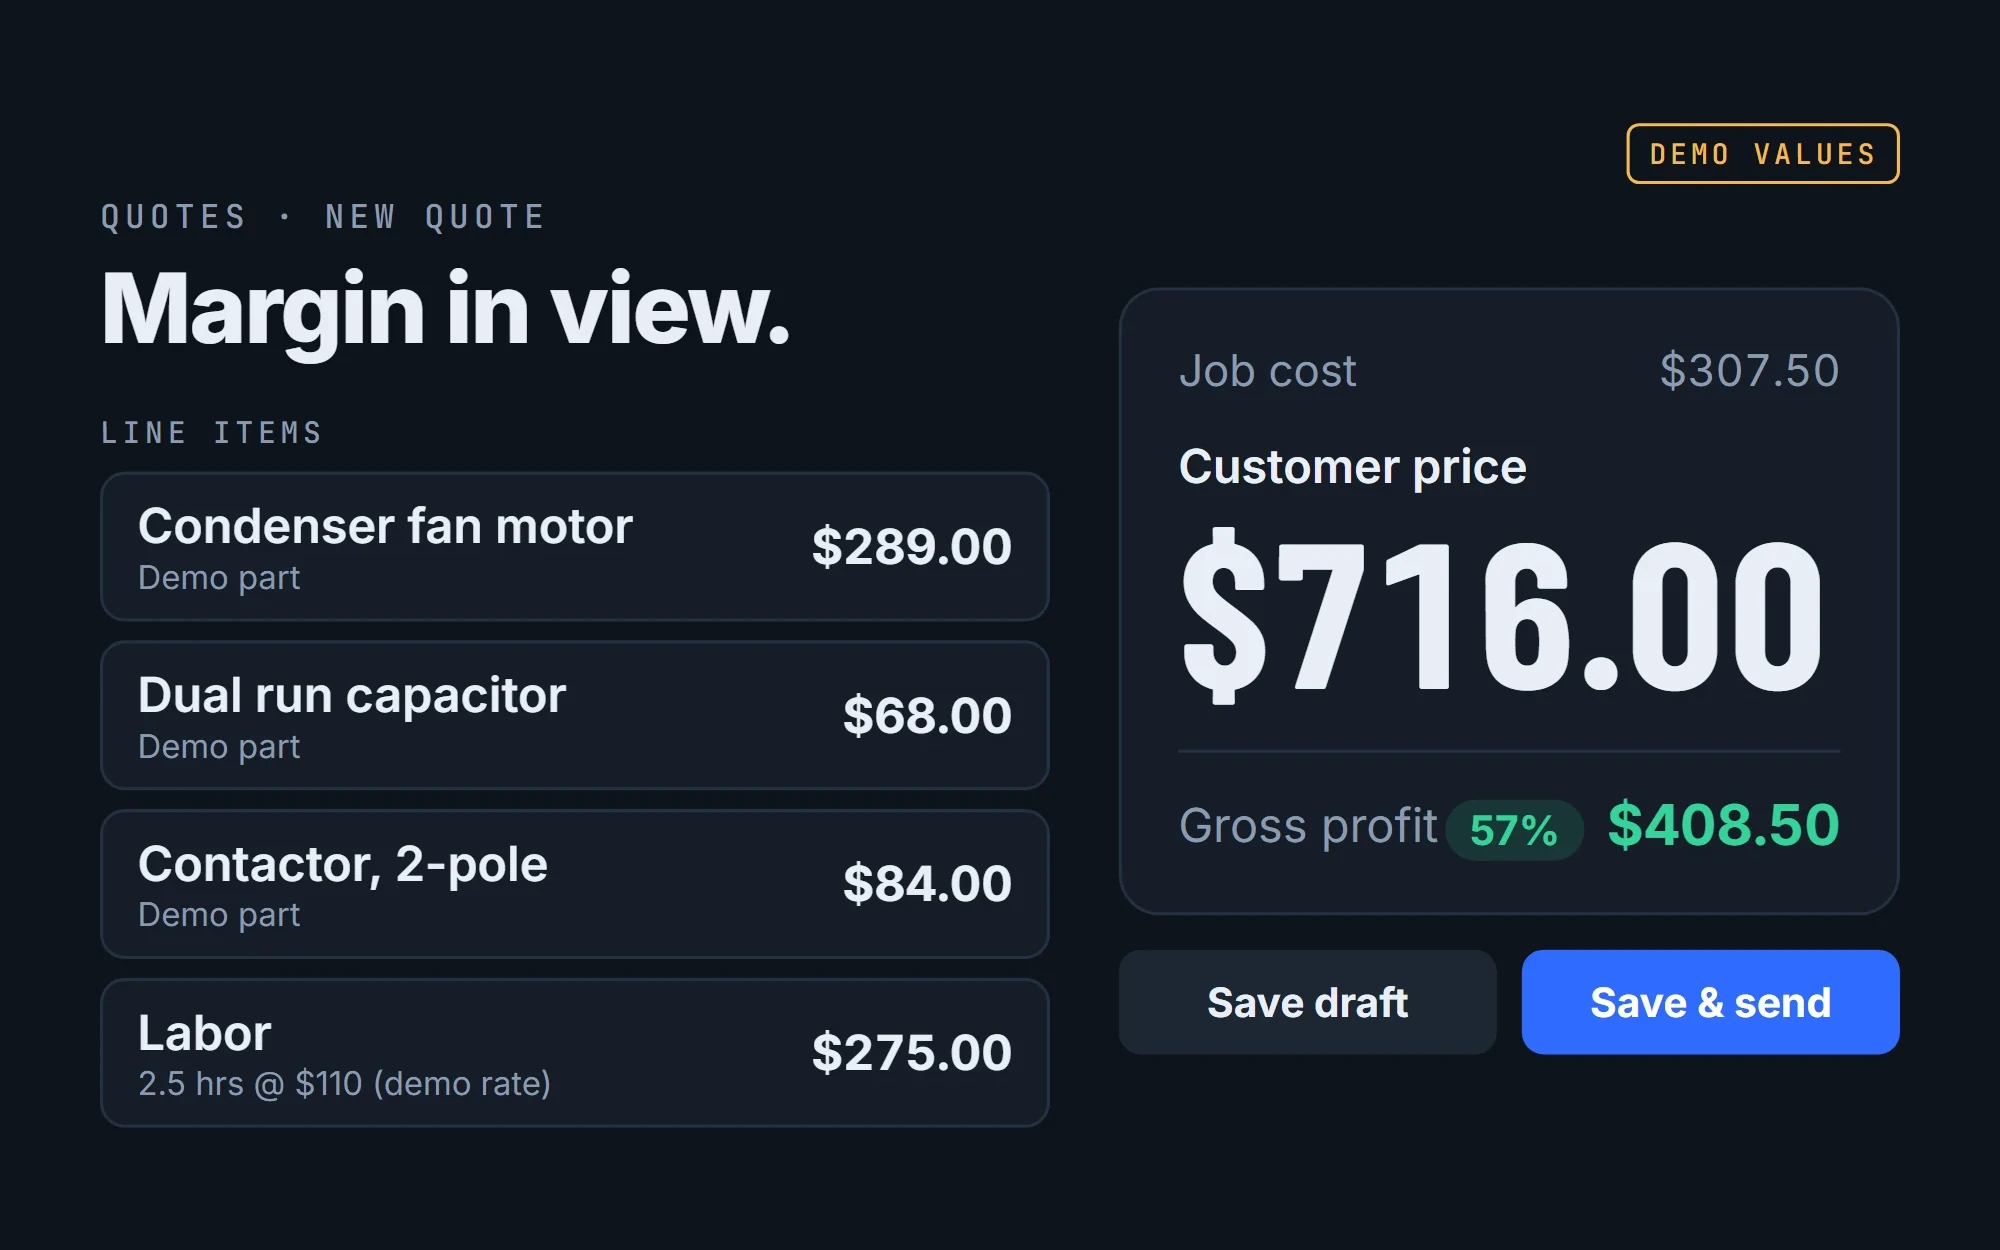
Dark app screen titled Margin in view with four line items (condenser fan motor, dual run capacitor, contactor and 2.5 hours of labor) beside a panel showing job cost $307.50, customer price $716.00 and gross profit 57 percent, $408.50, with a Demo values tag.

Quote Builder

Quote builder from the HVAC service app prototype, rebuilt from its React source with demo values: each line item updates job cost, customer price and gross profit.

Rebuilt from the React source, demo values

General notes (5)
  1. Status key. Live demo: public, with fictional data. Internal tool: used on a job, not public. Internal document set: described here, documents not shown. Prototype: built, not linked from this site yet. Daily use: AI tools in my office work before I built any, no outputs shown. A dashed chip means the work itself is not shown here.
  2. No time or cost savings are claimed for any tool on this sheet.
  3. Knowledge base counts and the table and column names under the schema come from the database's table and column export of September 16, 2026. No database rows are shown; the database and the full skill packages are not published.
  4. The tracker and quote builder images use demo values, not job or client data. The quote builder was rebuilt from its React source.
  5. The QC forms schedule, the bid comparison diagram and the failure mode schedule were drawn for this sheet from the package README, the workbook description and the skill file. No issued RFI is shown.

Match line. See A-102A-103Rollout and training

I build the workflows, then teach people to use them

A tool only helps if the people on the job use it. At The Davis Group I built shared workflows in SAGE Construction Project Center, wrote the manuals and trained about 15 employees. At Falkenberg I ran RFIs, submittals and change orders in Procore and mentored an assistant superintendent for about 18 months.

One-Line Diagram

SAGE Construction Project CenterCPC rollout. The Davis Group, 2019 to 2023

EXISTING, REMOVEDPaper recordsScattered, replaced withorganized digital workflowsREPLACED BYSAGE Construction Project CenterSHARED WORKFLOWS I BUILT01Submittals202RFIs03Plan uploads and addenda04Change review and pricing05City and third-party inspections306Safety meetings07Toolbox talksDOCUMENTSUser manuals andworkflow guidesAFTER, ABOUT15EMPLOYEESTRAINEDLeadership could see therecords, who owned themand the follow-up.EXISTING, REMOVEDPaper recordsScattered, replaced withorganized digital workflowsSAGE ConstructionProject CenterSHARED WORKFLOWS I BUILT01Submittals202RFIs03Plan uploads and addenda04Change review and pricing05City and third-party inspections306Safety meetings07Toolbox talksDOCUMENTSUser manuals andworkflow guidesAFTER, ABOUT15EMPLOYEESTRAINEDLeadership could see the records, who ownedthem and the follow-up.
  • Dashed outline: Existing, removed
  • Heavy line: Platform
  • Dashed leader: What I wrote or set up
  • Heavy box: Result

Submittal Workflow

SAGE CPC template, redrawn

BALL IN COURTREDRAWN FOR THIS SITEGCDUE01Submittal register,by spec sectionSUBDUE02Subcontractor submitsGCDUE03GC reviews for completenessagainst the specGCDUE04Transmit to the architector engineerA/EDUE05Review actionRESUBMITTALApprovedApproved as notedRevise and resubmitRejectedGCDUE06 RETURN AND DISTRIBUTEReturned to the sub anddistributed to the field

Inspection Workflow

SAGE CPC template, redrawn

REDRAWN FOR THIS SITE01Inspection types set per project02Request03Schedule04ResultFOR EXAMPLECityThird-partyPre-pourRough-inCoverFinalFAILREINSPECTIONPASS05 CLOSEDPassed, with photos attached

Procore in the Field

Falkenberg Construction, 2023 to 2026

5 Procore certifications, 2024 (see G-800)

APPLIED INProcoreWHAT I RAN IN IT01RFIs02Submittals03Change ordersSET UP IN PROCORESame submittal andinspection structureas details 2 and 3MENTORED, ABOUT18MONTHSAn assistant superintendenton Procore and projectprocesses, so he could runsmaller projects.APPLIED INProcoreWHAT I RAN IN IT01RFIs02Submittals03Change ordersSET UP IN PROCORESame submittal andinspection structureas details 2 and 3MENTORED, ABOUT18MONTHSAn assistant superintendent on Procore andproject processes, so he could run smallerprojects.
General notes (2)
  1. About 15 Davis Group employees, trained on the SAGE CPC workflows I set up.
  2. Details 2 and 3 are workflows redrawn for this site from the SAGE CPC templates I built. The original templates, user manuals and workflow guides stayed with the company, so none are shown. The same structure was set up in Procore at Falkenberg (detail 4). The Triūn QC program, with its Procore or Excel procedures, is summarized on A-102.

Match line. See A-103M-201Veterans Homes key plan

Falkenberg Construction Company, Inc.Project Manager / SuperintendentJanuary 2024 to August 2025

Six occupied veterans homes, one HVAC program

  • $21.5Mprogram value (two job orders)
  • 6occupied homes: 4 (D716) first, then 2 (E366)
  • 20rooftop units replaced

HVAC and COVID isolation work for the Texas General Land Office. I ran field operations at all six homes.

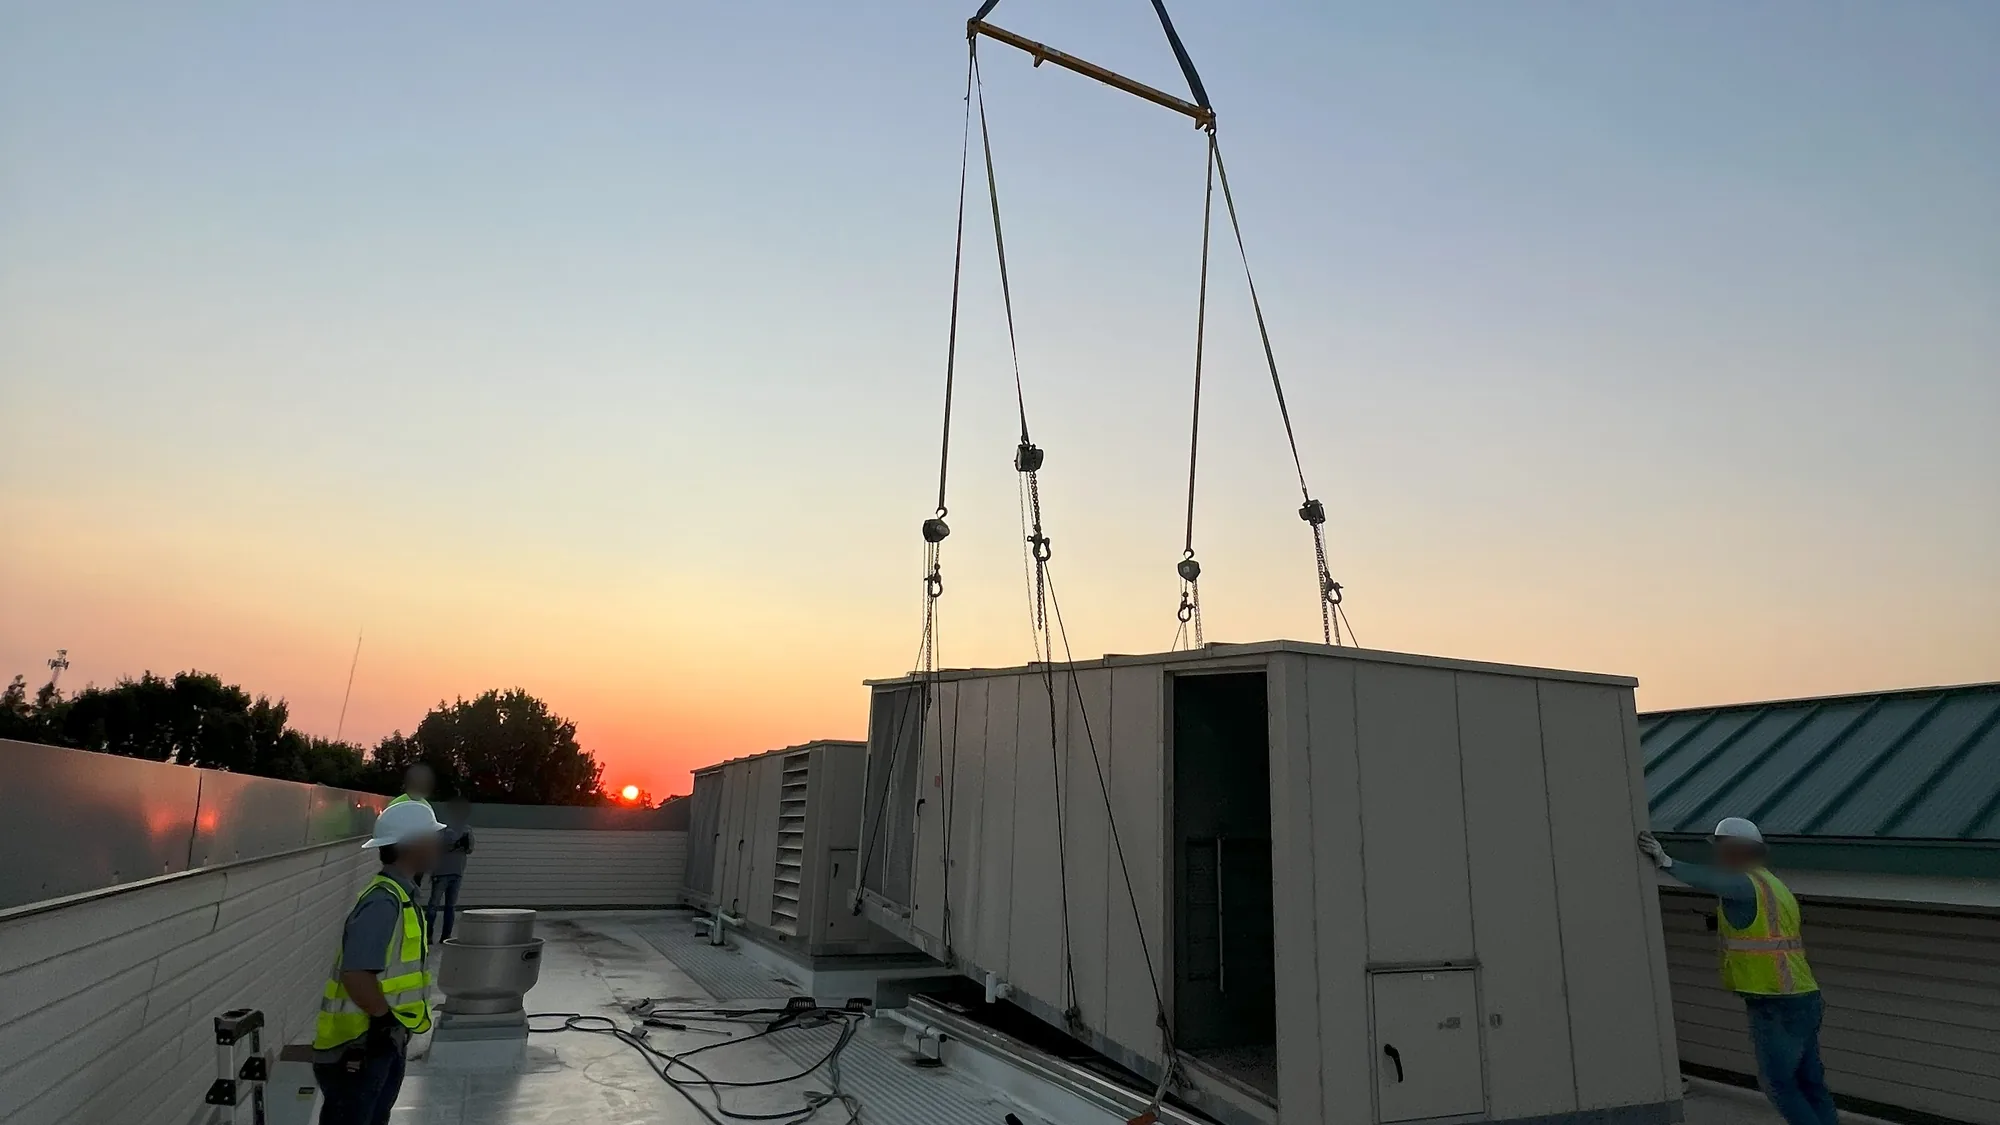
Sunset over a flat white roof where a crane holds a tan rooftop unit on four straps and a spreader bar, a crew member on the right steadies it by hand and three people stand on the left.

Bonham

The crew rigs the existing RTU-2 for removal at sunset on the roof of the Bonham home.

Project photo · Bonham, TX · 2024

ABOUT 510 MI NORTH TO SOUTHBONHAMD716 · PHOTOS 2, 4BIG SPRINGD716 · PHOTO 5TEMPLED716 · PHOTOS 6, 7HOUSTONE366 · PIN ONLYFLORESVILLED716 · PHOTO 3MCALLENE366 · PIN ONLY

About 510 mi north to south

  • D716, four homes. Full HVAC infrastructure replacement and COVID isolation.
  • E366, two homes. Indoor air quality upgrades and COVID isolation.

Key Plan

Filled pins have project photos; pins mark approximate city centers.

Key note

Occupied Homes, Finished Ceilings

All six homes stayed fully occupied, and the residents are veterans with complex medical conditions. I phased the work with each home's staff and coordinated daily, so resident care was not interrupted. Access to each room was scheduled with the nurses and the maintenance director around each resident, and some rooms could only be entered at set times. In every resident room, wing and common area where we worked, at all six homes, crews patched the ceiling openings, textured them to match and repainted the whole ceiling, so no patch would show.

Details 3 to 7

Project photos from four of the six homes

Crane Pick and a New Rooftop Unit

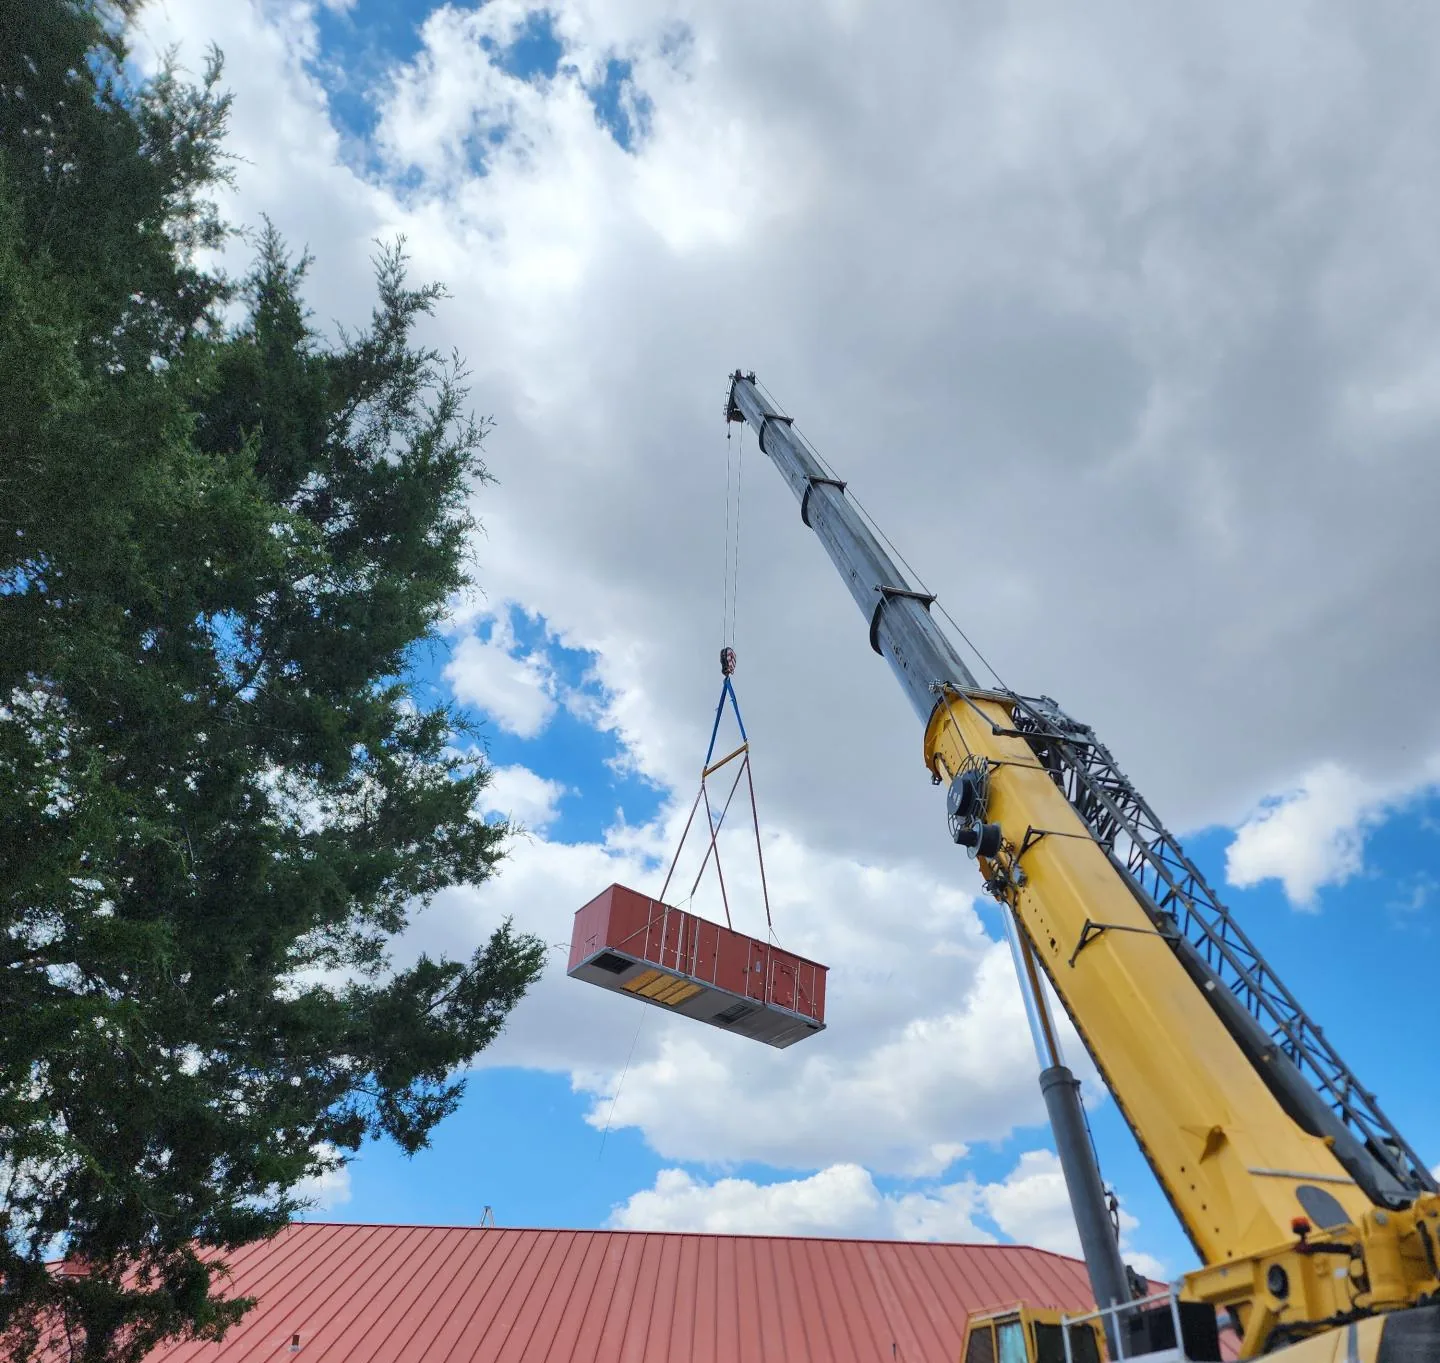
Yellow mobile crane lifting a rooftop unit high above a red standing seam metal roof, with a tall evergreen tree on the left and a partly cloudy blue sky.

Floresville

Setting a rooftop unit by crane over the red metal roof of the Floresville home.

Project photo · Floresville, TX · 2024 to 2025

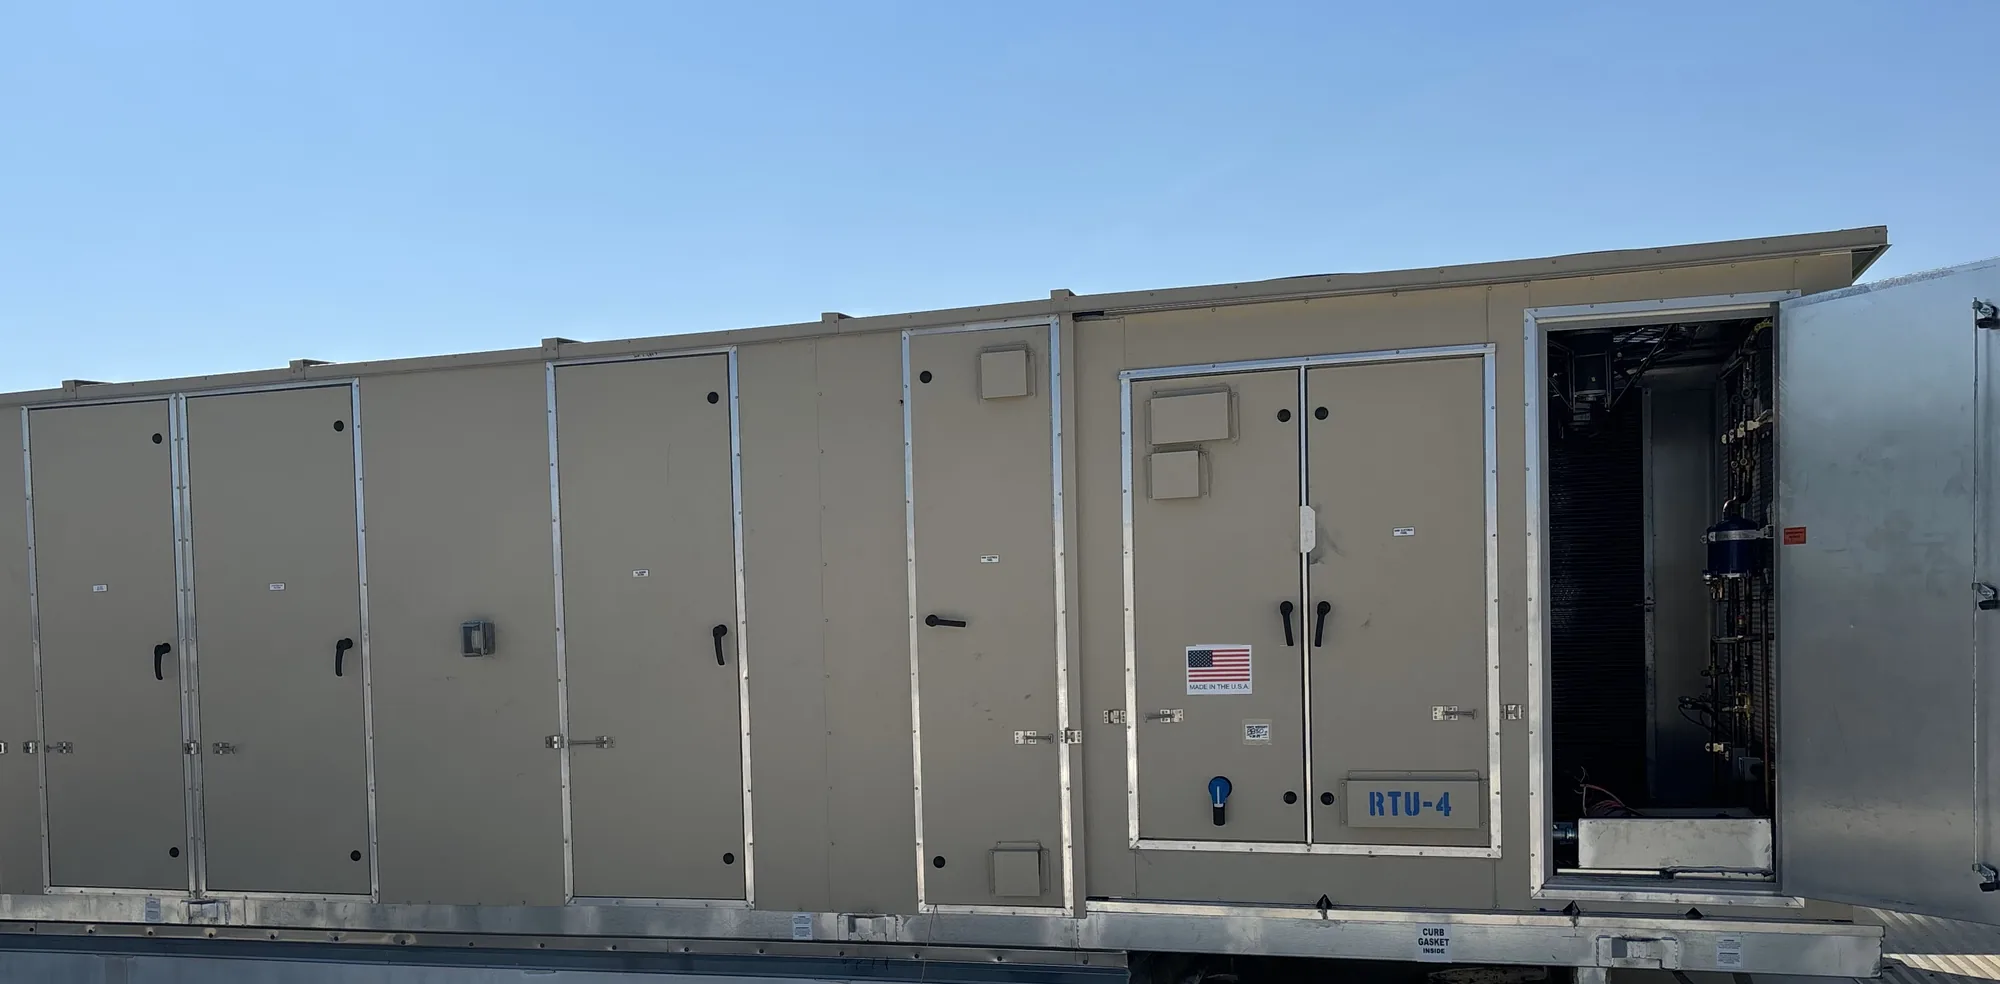
Long tan rooftop unit labeled RTU-4 on its roof curb under a clear blue sky, running off the left edge of the frame, with a row of access doors, a flag sticker on the control doors and an open galvanized door on the right showing refrigerant piping inside.

Bonham

The new RTU-4 set on its curb at the Bonham home, with a service door open on its refrigerant piping.

Project photo · Bonham, TX · 2024

Isolation Wing Outside Air and Boilers

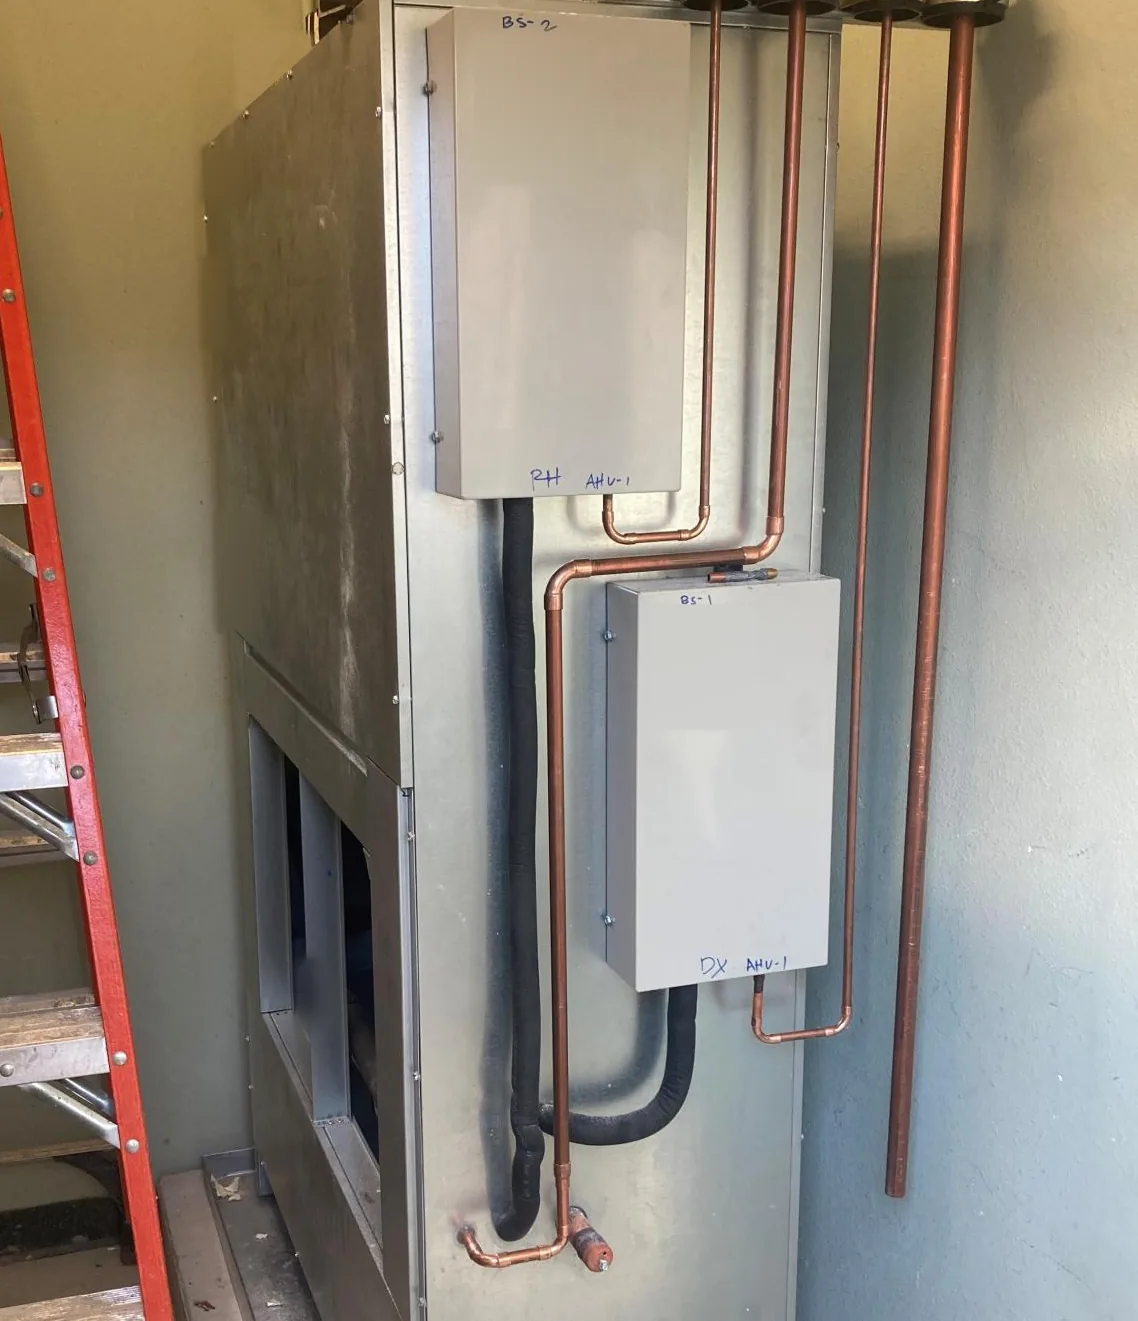
Tall galvanized air handling cabinet in a narrow mechanical room with two gray branch selector boxes on its front, marked BS-2 RH AHU-1 and BS-1 DX AHU-1 in marker, copper refrigerant piping and black insulated lines running up out of the frame, and an orange ladder at the left edge.

Big Spring

The new outside air fan coil unit for the COVID isolation wing in the Big Spring mechanical room, piped to its two refrigerant branch selector boxes.

Project photo · Big Spring, TX · 2024 to 2025

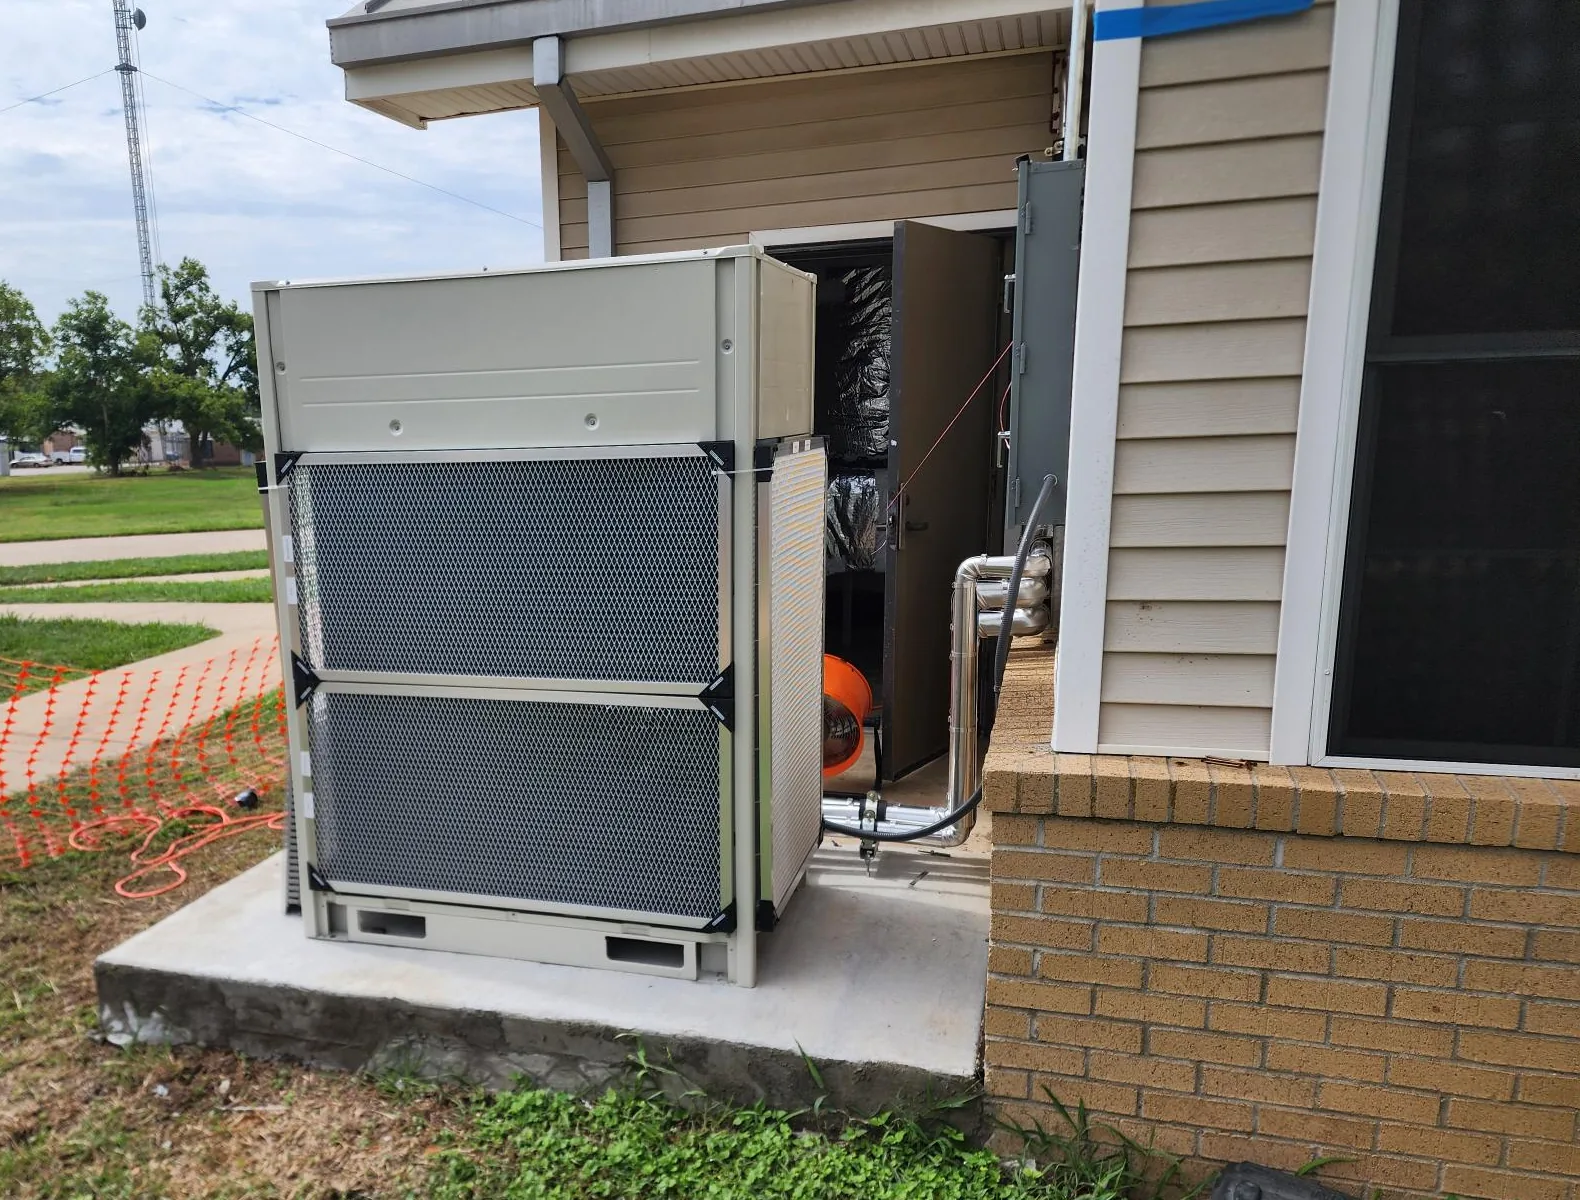
Beige outdoor HVAC unit with mesh coil guards on a fresh concrete pad against a brick and siding building, an open mechanical room door beside it, orange safety fence on the lawn at left and a cloudy sky.

Temple

The new outdoor unit for the COVID isolation wing's outside air system, set on its new concrete pad beside the Temple home.

Project photo · Temple, TX · September 2024

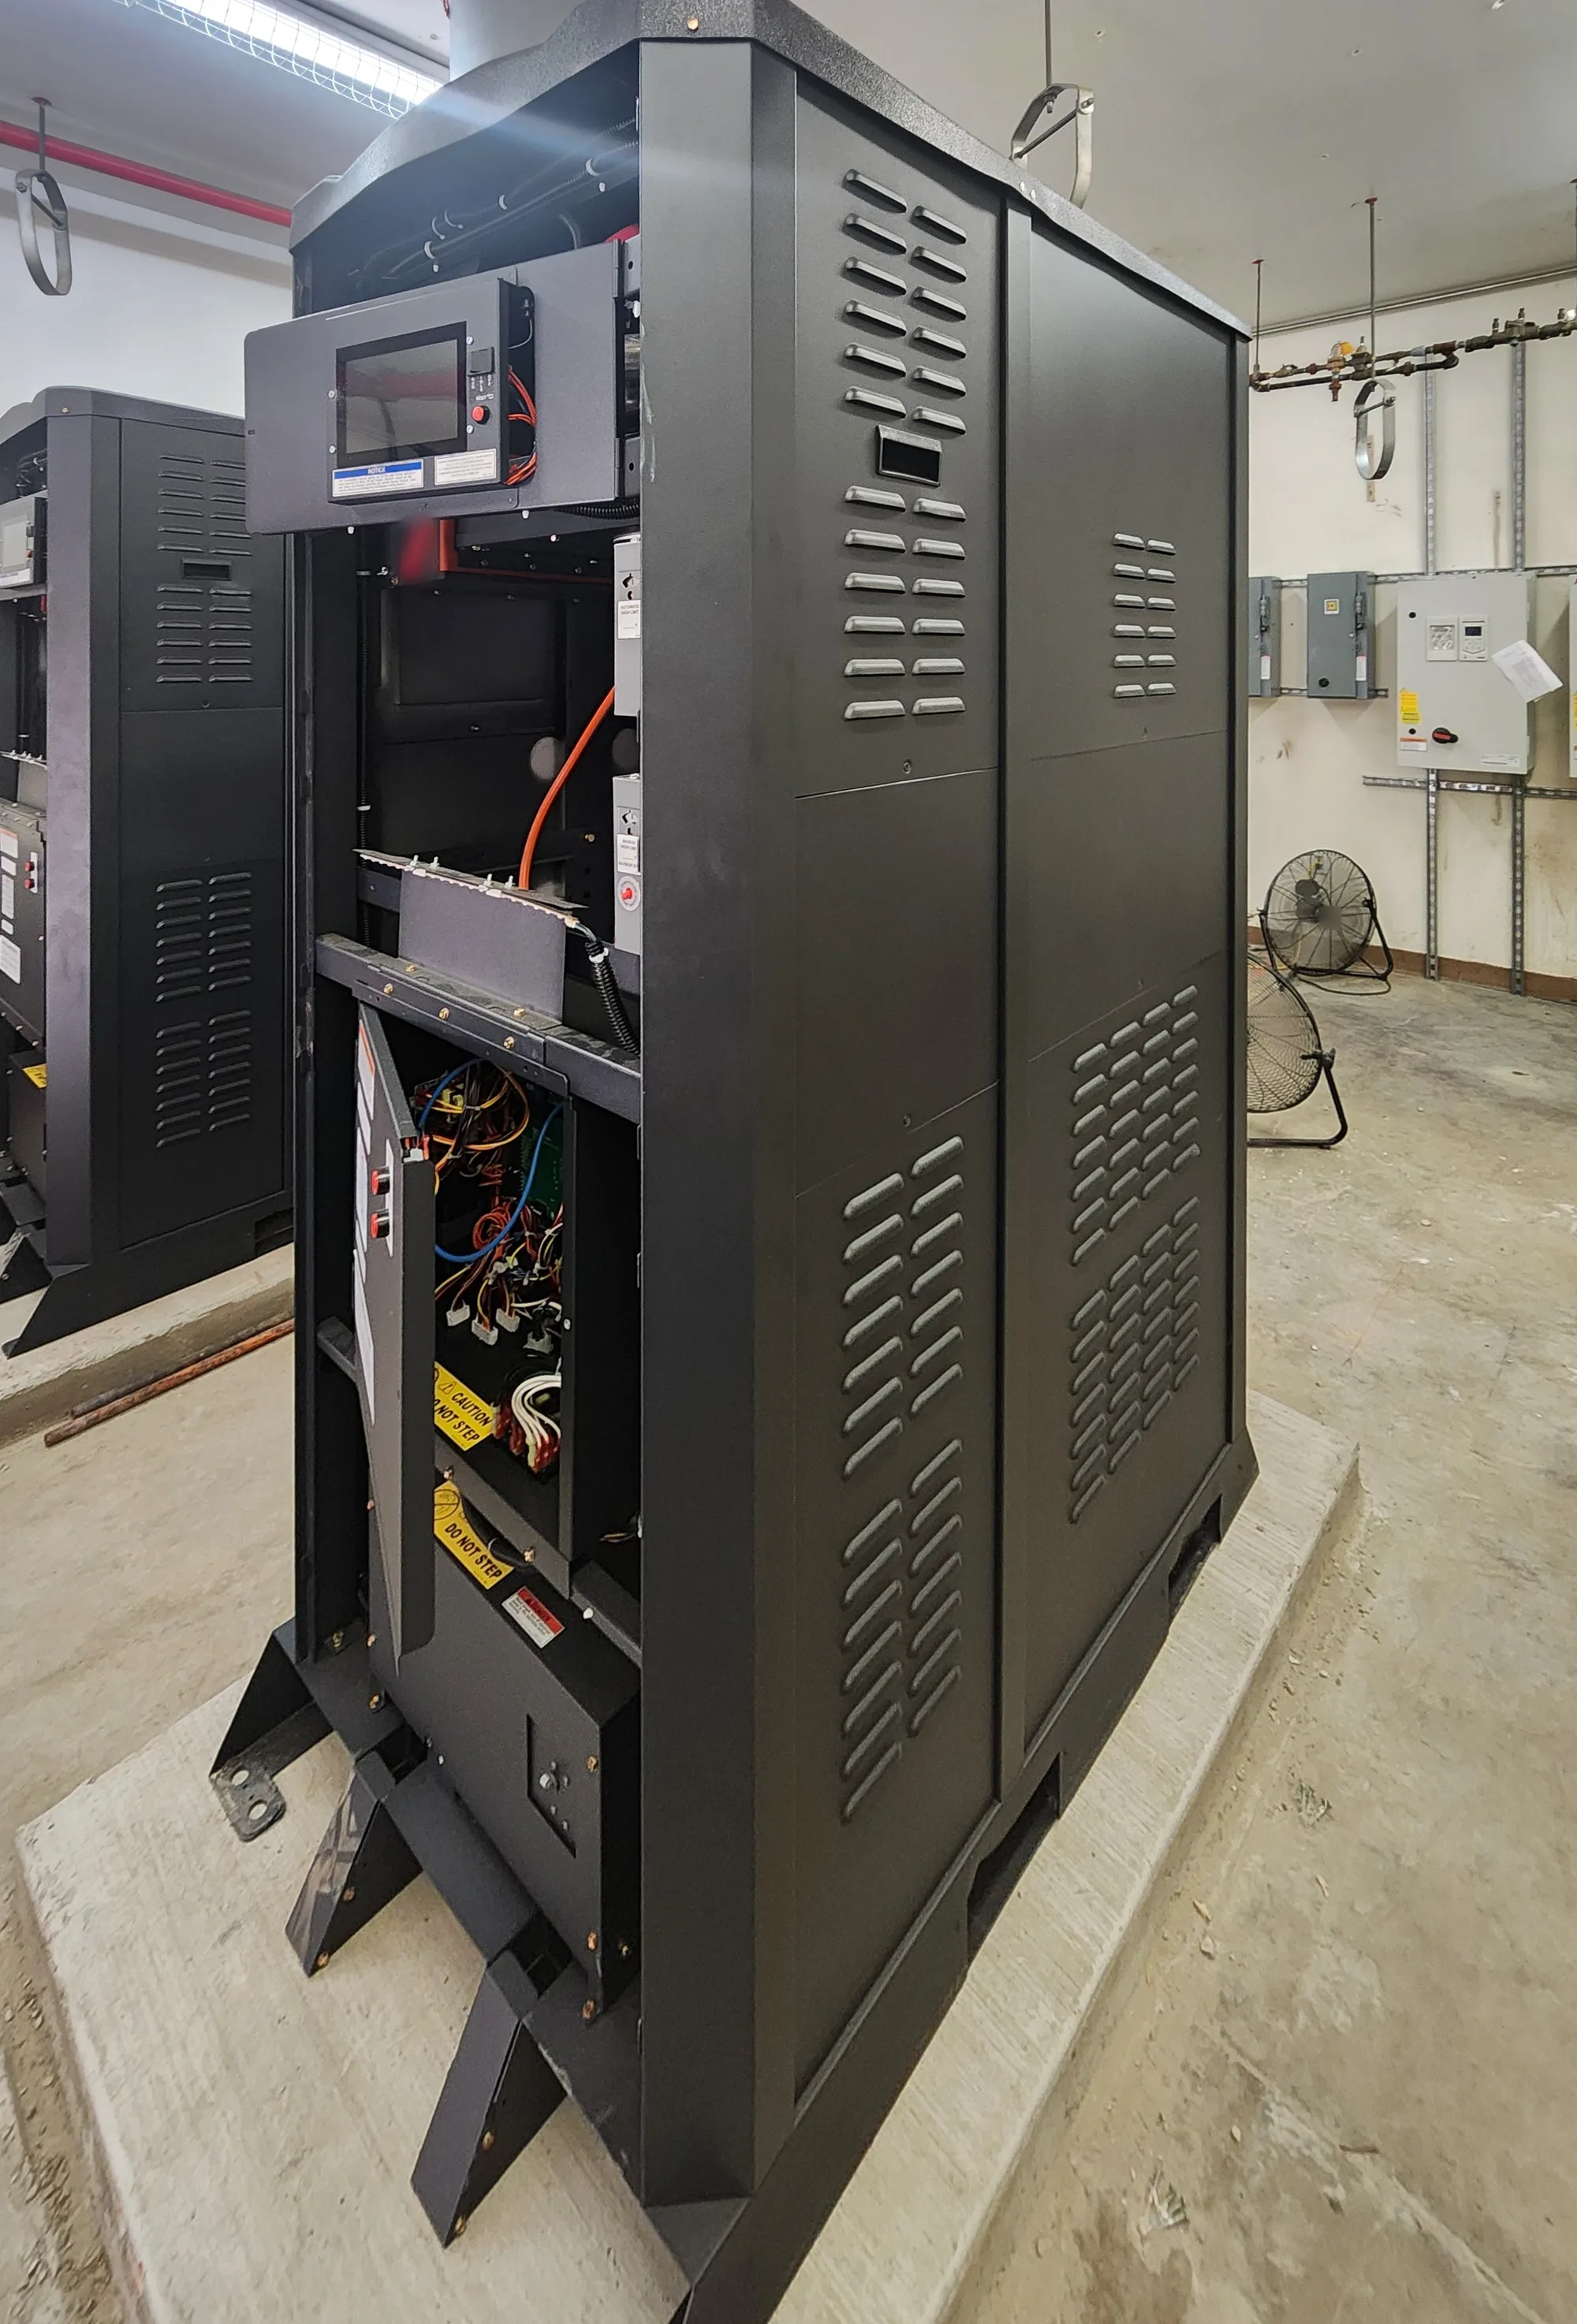
Two tall black boiler cabinets with louvered side panels standing on concrete pads in a boiler room. The near one has its touchscreen control box and a lower control door open, showing wiring; the second stands behind it at the left, and wall mounted drives, disconnects and two floor fans sit along the back wall.

Temple

The two new condensing boilers set on their pads in the Temple boiler room, with the near unit's control door open.

Project photo · Temple, TX · July 2024

Home Schedule
HomeJob orderScope at this homeProject photos
Typical D716 home 5 rooftop units, full HVAC controls replacement, a negative-pressure isolation wing and 14 portable HEPA units per home.
BonhamD716TypicalPhoto 2Photo 4
TempleD716Typical, plus condensing boilersPhoto 6Photo 7
Big SpringD716TypicalPhoto 5
FloresvilleD716Typical, plus condensing boilersPhoto 3
HoustonE3661 isolation-wing DOAS unit, 161 fan-powered HEPA units, 14 ionization unitsNone, pin only
McAllenE3662 isolation-wing DOAS units, 107 fan-powered HEPA units, 10 ionization unitsNone, pin only
Totals
  • 6Iso wingsisolation wings, one per home
  • 3DOASisolation-wing units, Houston and McAllen
  • 268HEPAfan-powered units, Houston and McAllen
Owner
Texas General Land Office (GLO) / Texas Veterans Land Board (TVLB)
Contractor
Falkenberg Construction Company, Inc.
My role
Project Manager / Superintendent, brought on during contract negotiations with GLO. Field operations at all six homes, subcontractor coordination, owner, architect and engineer correspondence, budgeting and pay applications, and closeout
Dates
January 2024 to August 2025
Contract
Two job orders on one GLO job order contract; HUB project
General notes (8)
  1. Program value. $21.5M is the program value of two job orders, D716 and E366, on one Texas General Land Office job order contract, a HUB project.
  2. Sequence. The four D716 homes went first, five rooftop units on each roof. Houston and McAllen started as those were closing out; McAllen was redesigned around existing conditions.
  3. Coordination. Phasing was set with each home's administrator, nursing staff and maintenance director, and with the GLO project team. Room access was scheduled around each resident's needs, and some rooms could only be entered at set times.
  4. Ceilings. Where ceilings were opened to replace diffusers and grilles, in resident rooms, wings and common areas at all six homes, crews patched, sanded, textured to match and repainted the whole ceiling so no patch would show.
  5. Boilers. Condensing boilers replaced at Floresville and Temple, with new hot water and circulation pumps and a flushed and recommissioned hydronic system.
  6. Houston and McAllen. 24 bipolar ionization units in existing air handlers (14 Houston, 10 McAllen). The new HEPA, ERV and ionization equipment ties into the existing BACnet building automation systems at both homes.
  7. Also in scope. Pre and post test and balance, commissioning with the A/E commissioning agent, louvered screen fencing at RTU locations, concrete equipment pads and electrical feeders.
  8. Compliance. Certified payroll to Texas prevailing wage, HUB program reporting, and GLO and Veterans Land Board contract compliance.

Match line. See M-201A-201PNC Lake Jackson

Project manager, Falkenberg Construction Company, Inc., 2025

PNC Lake Jackson

A vacant restaurant and the space next to it became one 3,100 SF bank branch. As project manager I took it from demolition through build-out.

Bank branch
3,100 SF
Value
$1M
Windstorm certification
TDI

Key note 1

TDI Windstorm Certification

Lake Jackson is in coastal Brazoria County, so the work needed Texas Department of Insurance (TDI) windstorm certification. I managed the certification requirements.

Before and After

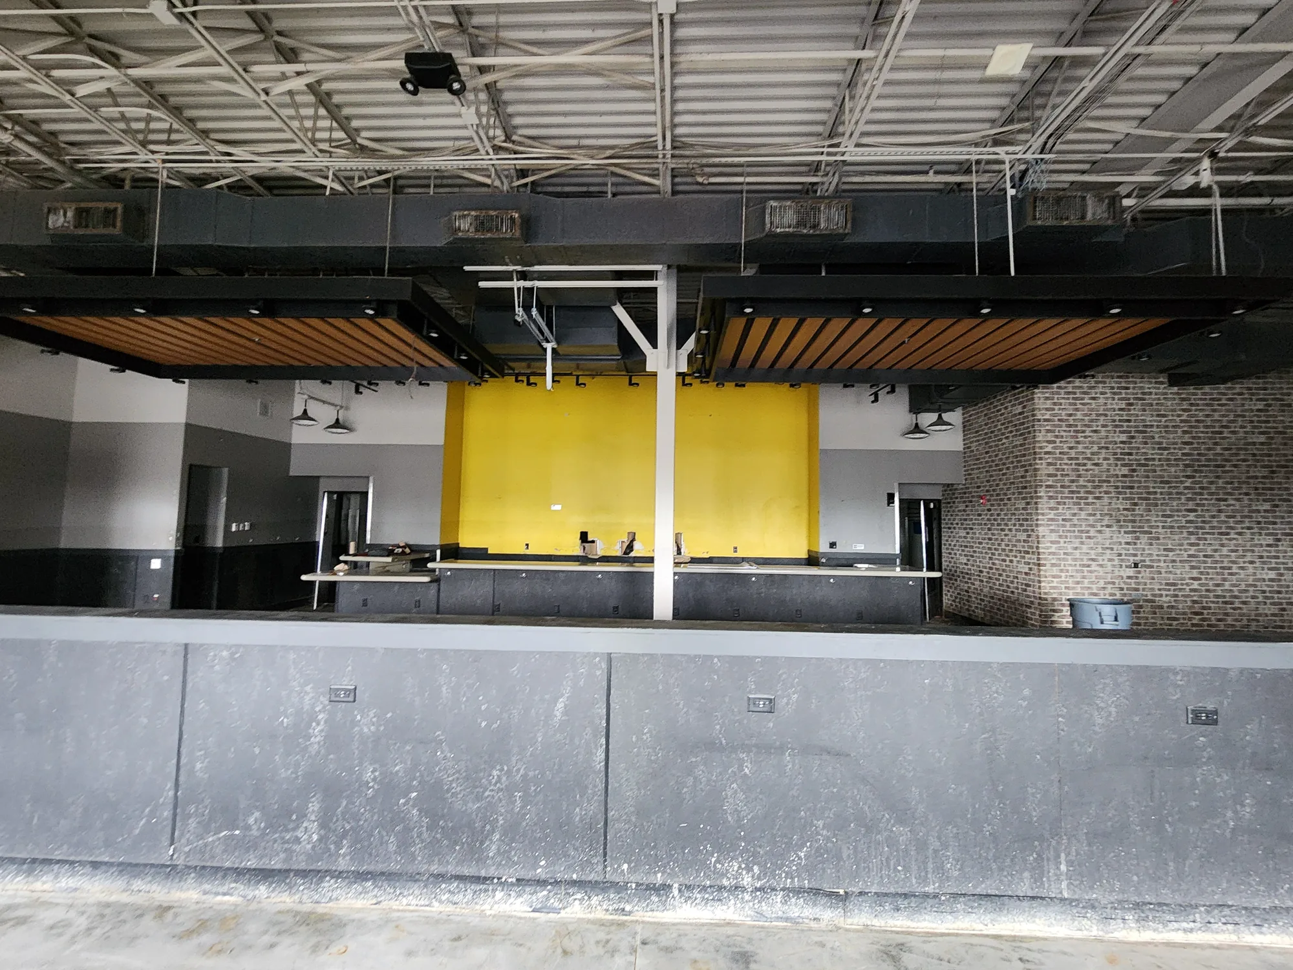
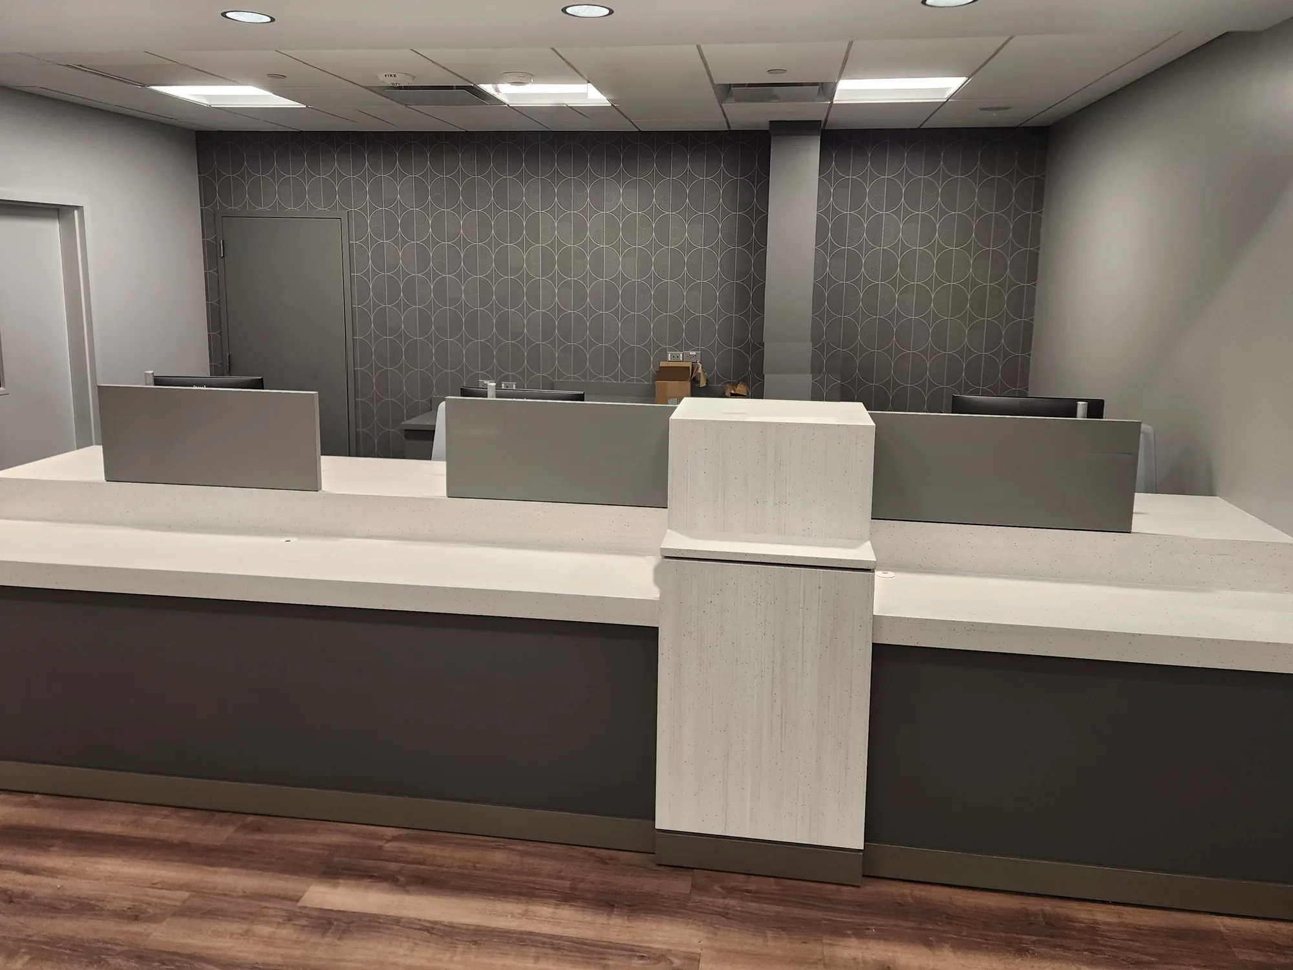
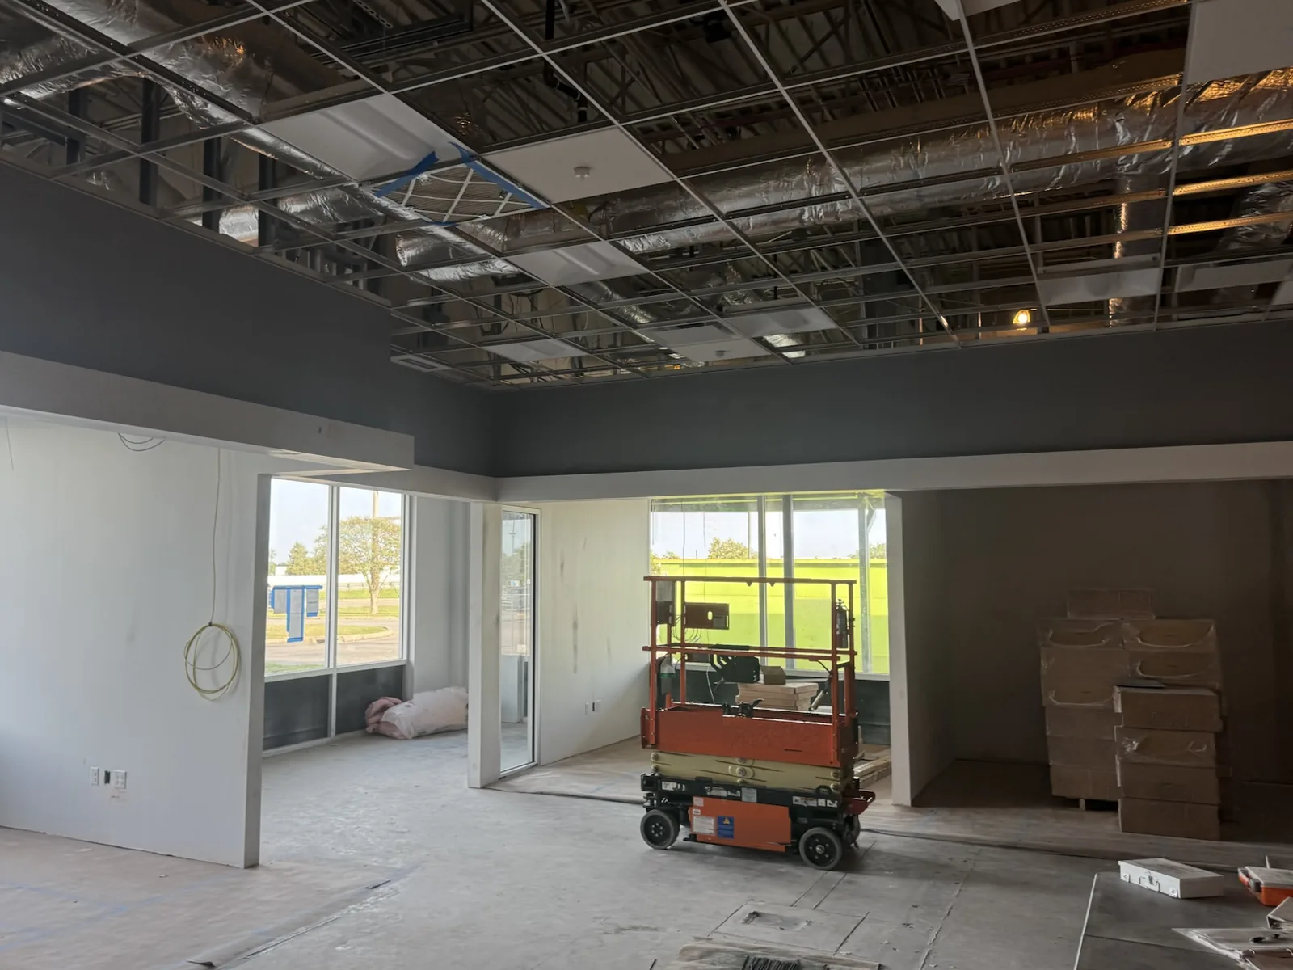
Before: Long gray concrete bar counter in front of a yellow accent wall, a brick wall, and wood slat soffits under an open ceiling with exposed ductwork.After: Teller counter with white quartz tops, gray privacy panels, and a light wood pedestal in front of a gray patterned wallcovering, under recessed lights.

Drag the line or use the arrow keys

Before, March 28, 2025Former restaurant bar counter, as found at the pre-construction walk.

After, October 7, 2025The finished teller line in October 2025, shot square to the counter like the old bar.

Project data

Contractor
Falkenberg Construction Company, Inc.
Role
Project Manager
Client
PNC Bank (tenant)
Location
Lake Jackson, TX (Brazoria County)
Scope
A demising wall removed, new storefront, new RTUs and ductwork, full MEP, and a drive-through built where the patio and walk-in coolers used to be. The bank's own equipment and systems were coordinated into the build.
Certification
Texas Department of Insurance (TDI) windstorm certification for the coastal Brazoria County site; I managed the certification requirements.

Key note 1

TDI Windstorm Certification

Lake Jackson is in coastal Brazoria County, so the work needed Texas Department of Insurance (TDI) windstorm certification. I managed the certification requirements.

Progress by Date

Dated project photos, March to October 2025, placed on the scale by date. Storefront Offices follows the new offices along the storefront windows from demolition to finishes.

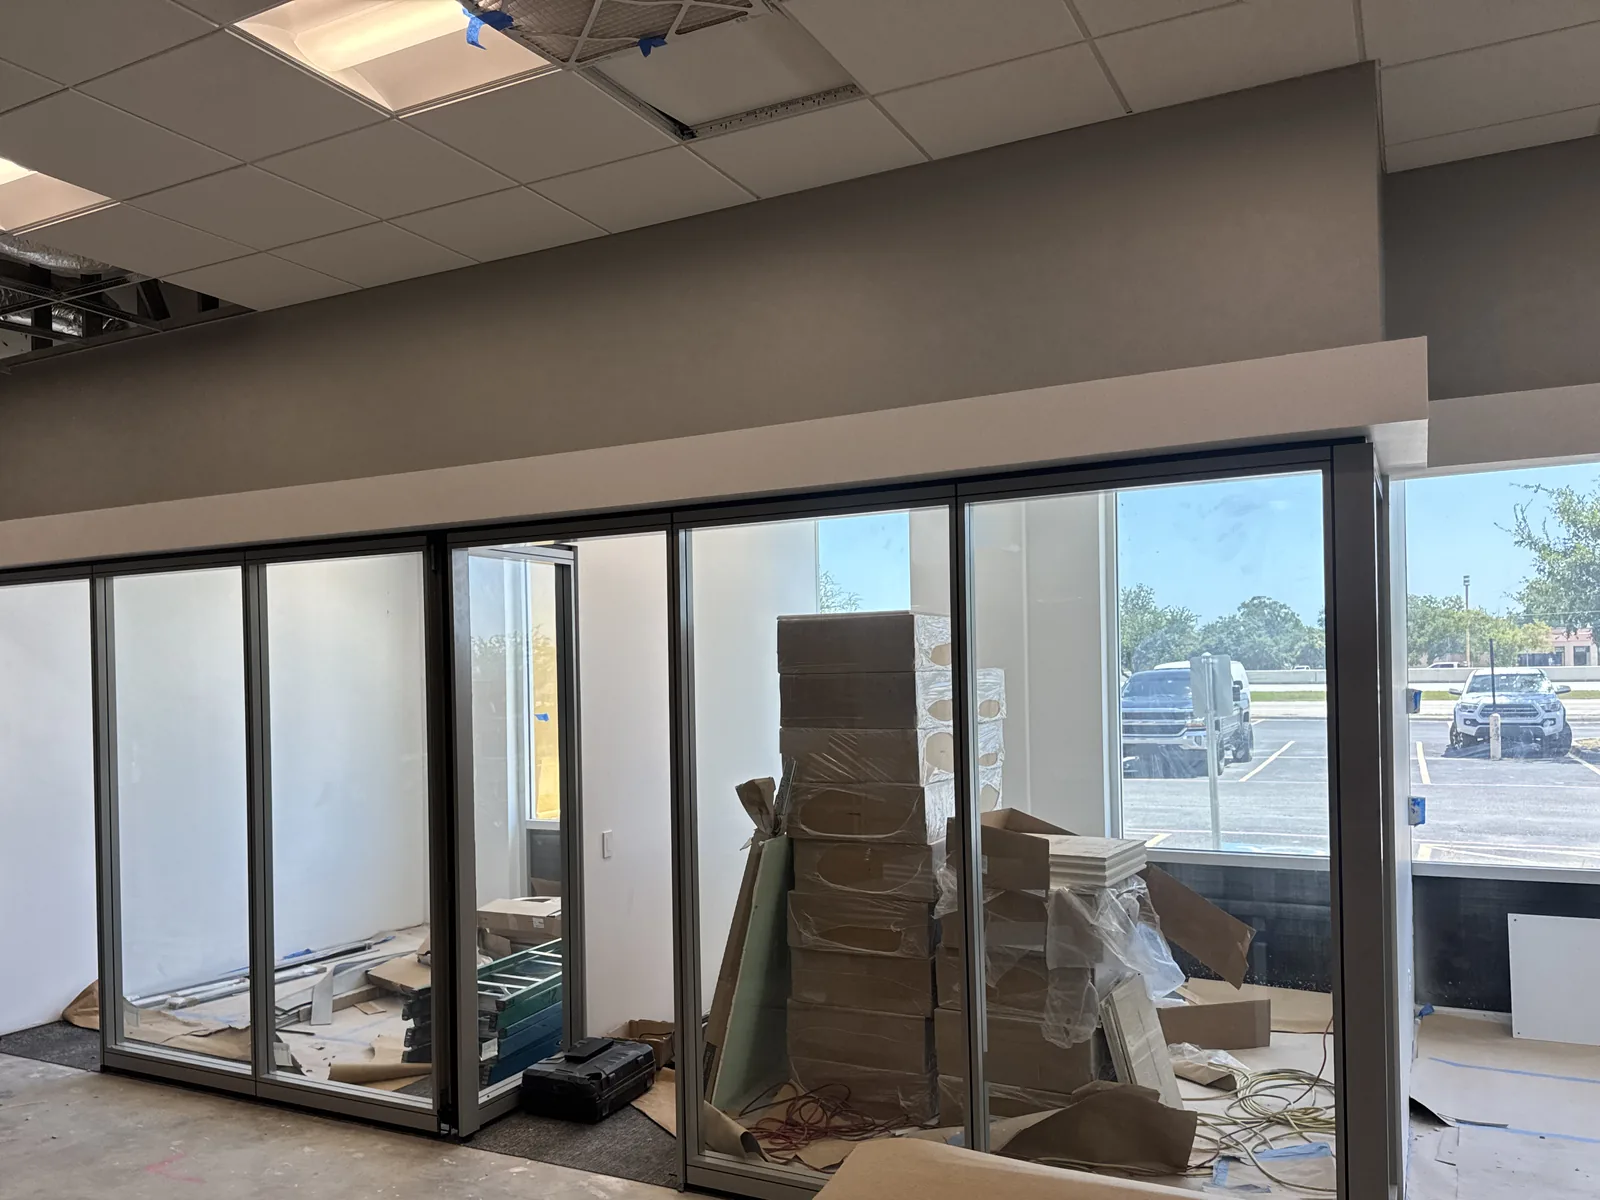
Row of glass-front offices along the storefront windows with boxes and materials inside.

Glass-front office walls installed along the storefront, July 2025.

Daily log, frame 06 of 06

July 29, 2025

Finishes

Spaced by date. Drag or use the arrow keysTap or drag the scale

Jump to a stage

Finished

Finished views, October 2025.

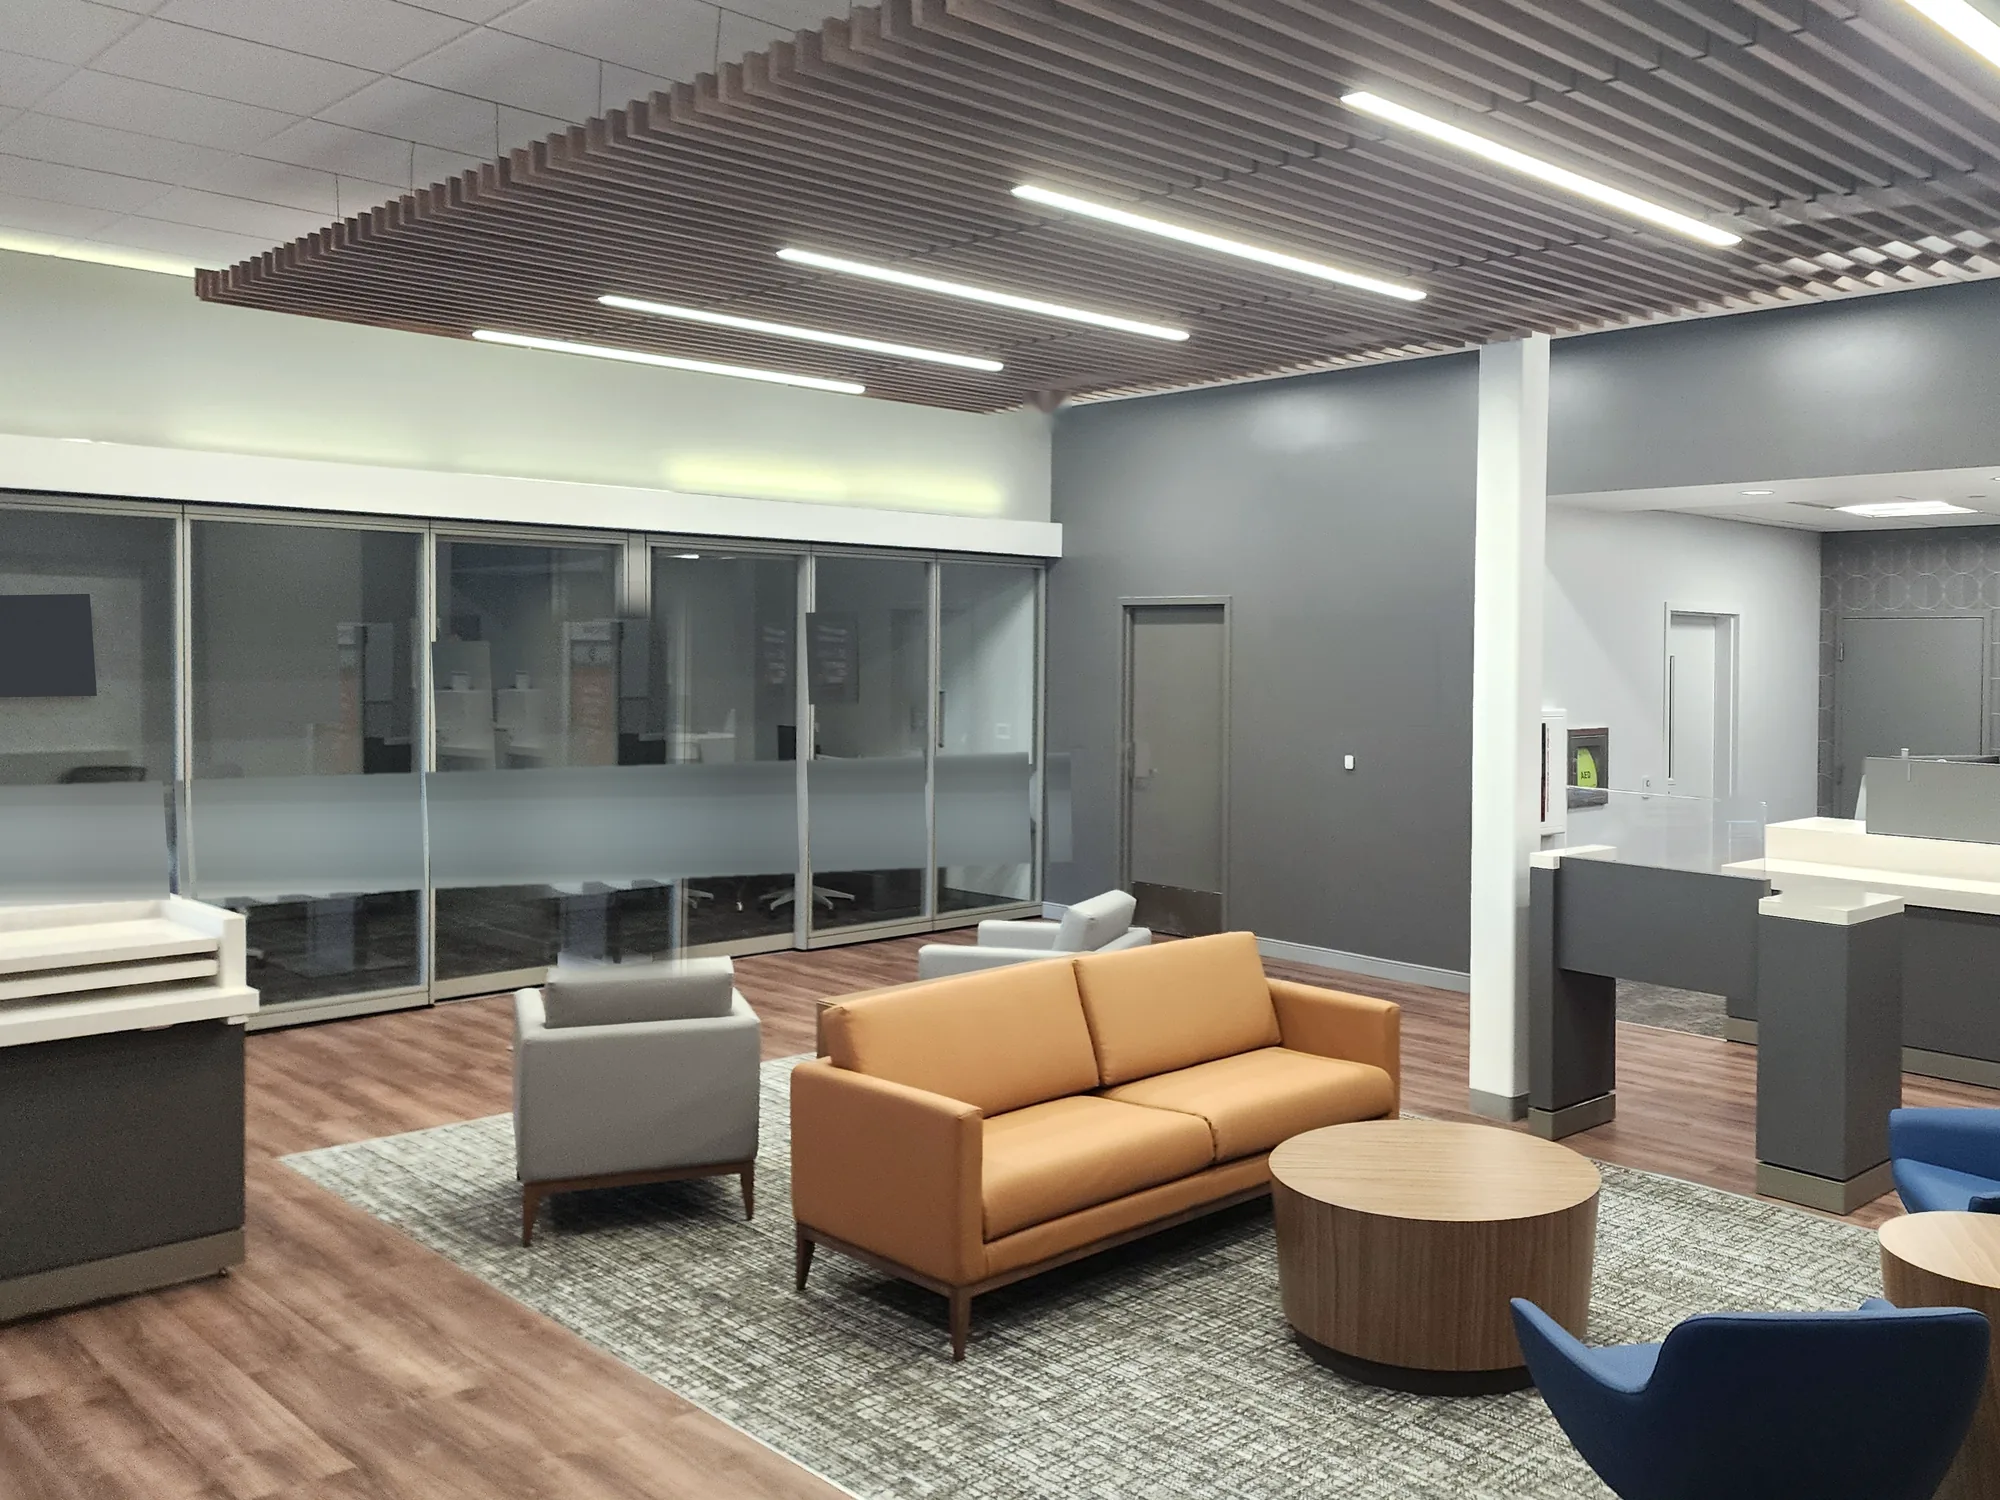
Daylit bank lobby with an orange sofa, gray and blue lounge chairs, and round wood tables on a patterned rug, glass-front offices at the left, a teller counter at the right, and a wood slat ceiling with linear lights.

Lobby

Finished lobby in October 2025, with the wood slat ceiling over the lounge and the teller line at the right.

Project photo

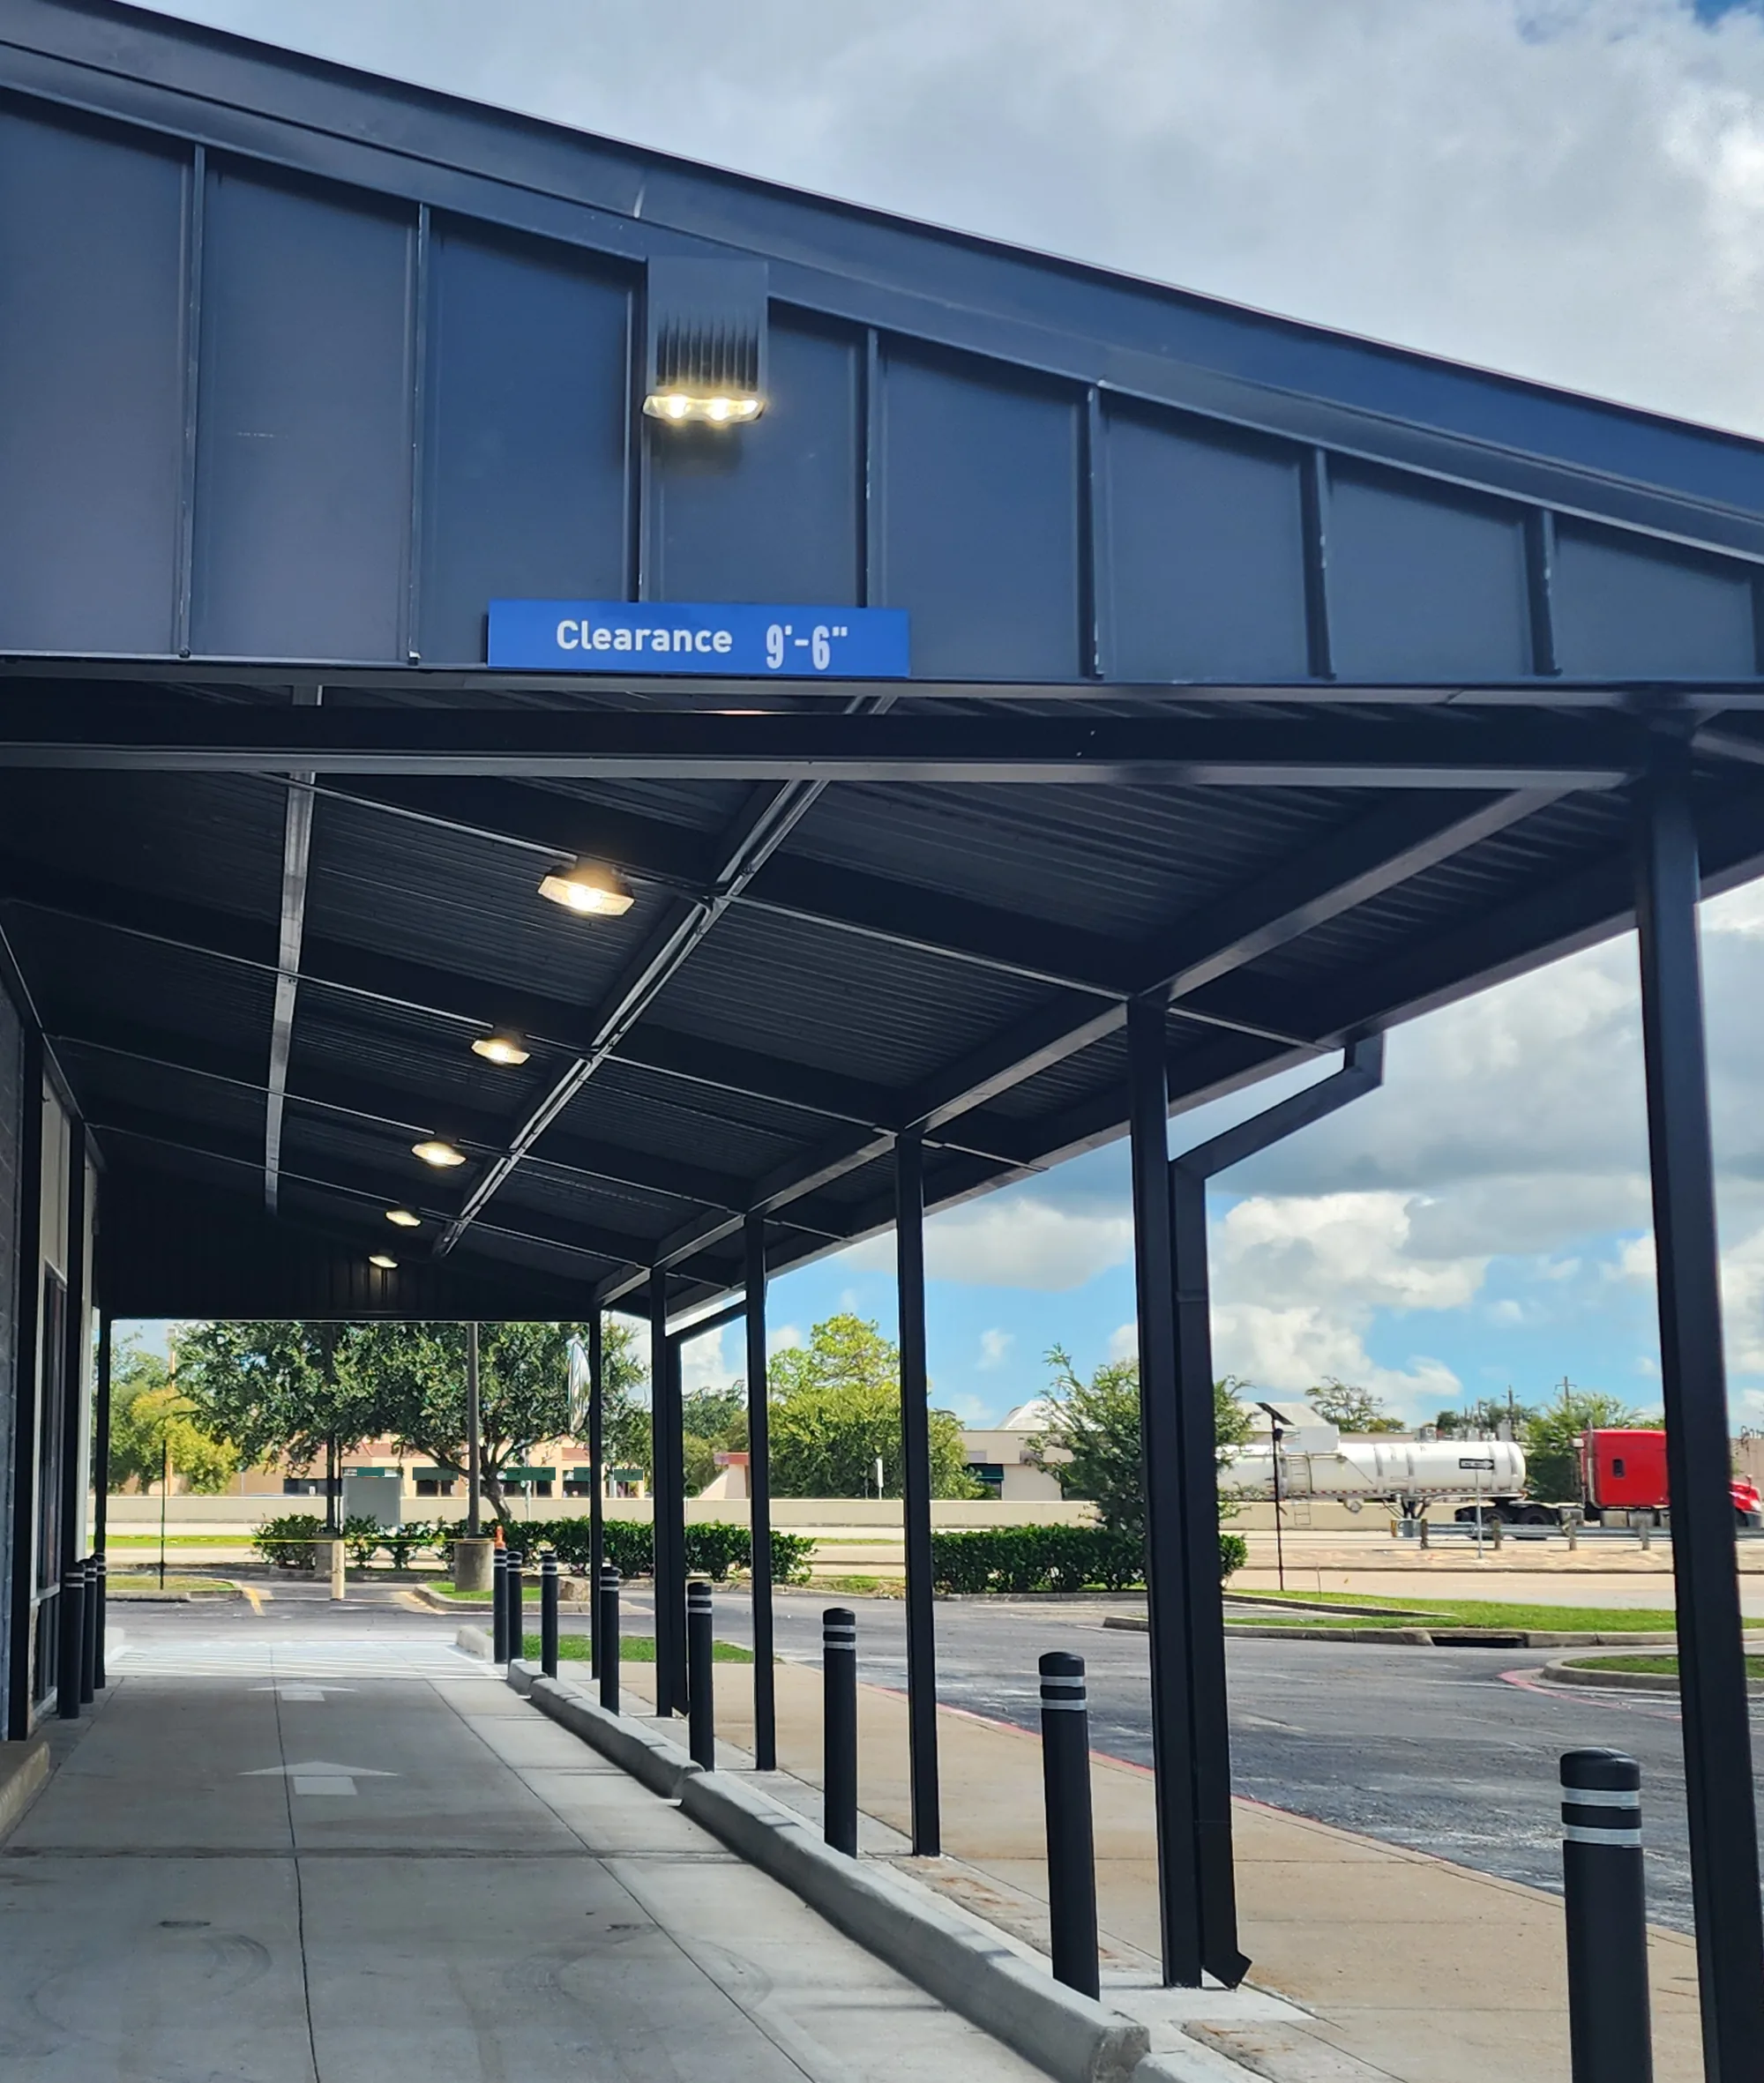
View along a covered drive-through lane with a dark metal canopy, round ceiling lights, black bollards, and trees, buildings and a passing tanker truck beyond.

Drive-Through

Drive-through lane under the canopy, with lighting, bollards and new concrete, October 2025.

Project photo

General notes (3)
  1. Project photos, pre-construction walk and daily log, 2025. Before and after pairs are cropped to the same framing.
  2. Tenant signage, window graphics and other logos are edited out of the photos.
  3. Bank equipment and security systems are left out of the photos on purpose.

Match line. See A-201C-101Self-storage program

Eight self-storage developments, three states

Employer
The Davis Group, 2019 to 2023
States
Texas, Florida, Georgia
Project values
$9.89M to $12.1M each
My role
Sr. Assistant PM & Superintendent, all eight jobs
Program duties
Ran weekly design-team meetings and prepared monthly financial reports. SAGE CPC rollout: see A-103.
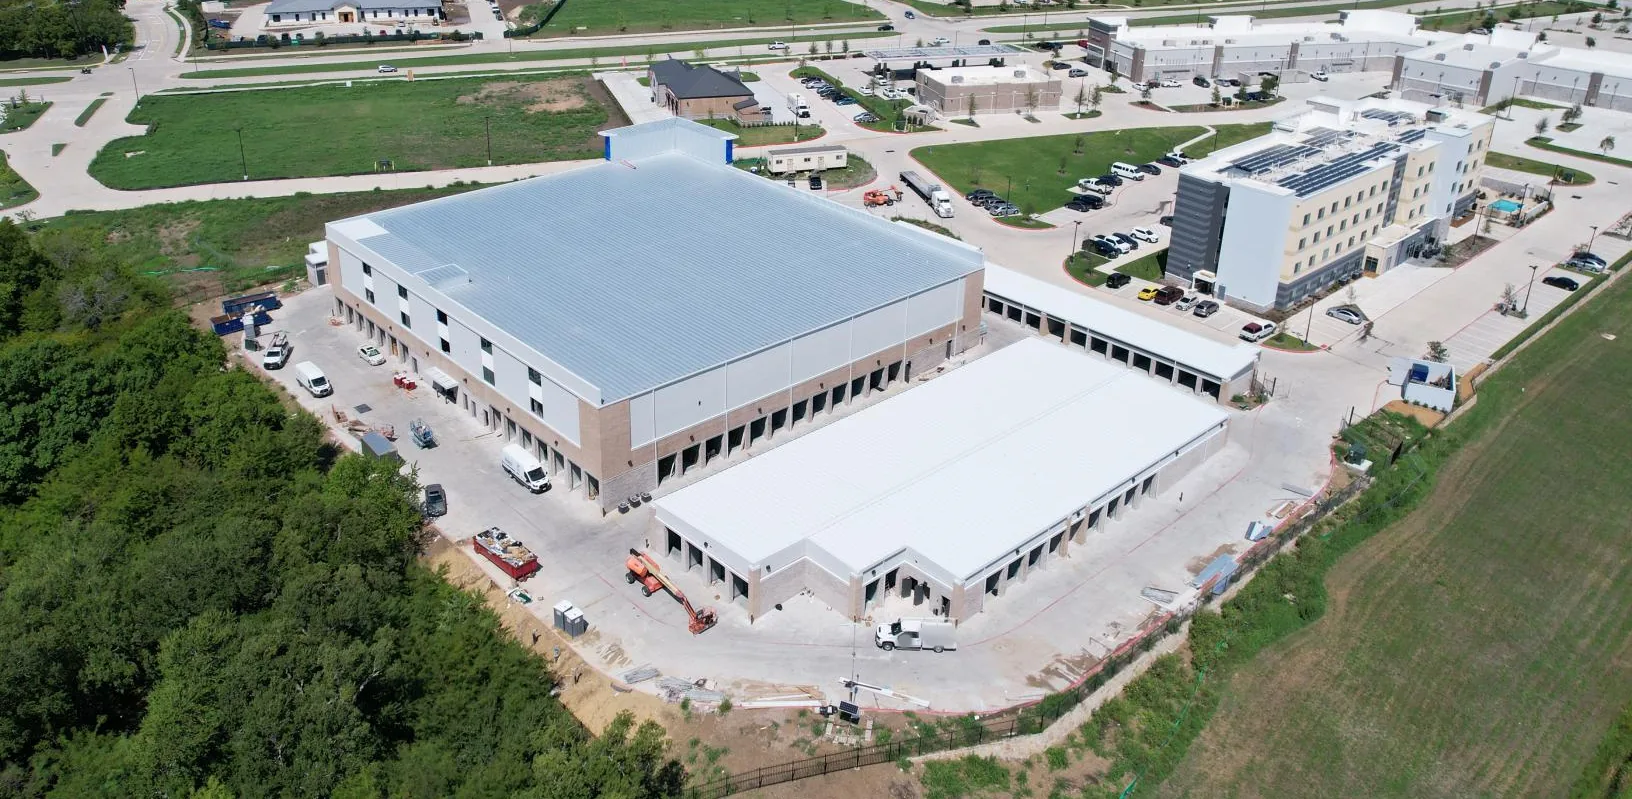
Aerial view of the facility near completion: a large white-roofed main building with brown and gray panels and a row of roll-up doors, long single-story drive-up buildings with white metal roofs, new paving, a boom lift at the main building and a loaded dumpster in the drive, the pond at upper left, the new street at upper right and the power line across the front.

Four flights, one fixed view. Drag the data-date line, or pick a flight

Union Park Storage

Aubrey, TX2020 to 2021$11.8M

Ground-up, four buildings, multi-climate storage, two elevators, wine storage

Union Park Storage in Aubrey, TX, on April 18, 2021, nearly complete, seen from the same side as the earlier stages.

Project aerial photos

Drone Clip, April 2021

Project drone footage. Union Park Storage, Aubrey, TX, 2021.

Project video, muted loop

Sitework to owner turnover

Hardin Self Storage

McKinney, TX
Value
$10.8M
Buildings
4
Commercial elevators
2
On the job
Jun 2021 to Jul 2022
Aerial view of three poured concrete slabs on a cleared site edged by green silt fence, stacks of red-primed steel beams laid out on and beside them, a flatbed truck at lower left, part of a hotel and its parking lot at upper left and bare winter woods at right.

Hardin Self Storage in McKinney, TX, on January 3, 2022, with the building slabs poured and structural steel staged for erection.

Project aerial photo

Aerial view of a large three-story storage building with a light metal roof and brick base beside long single-story drive-up buildings, a boom lift and service trucks in the drive aisles, woods at left and a hotel and shopping center behind.

Hardin Self Storage in McKinney, TX, near completion, about 2022.

Project aerial photo

On this job

  • Worked from the job trailer and the project office, handling field operations and project administration together.
  • Daily field oversight, subcontractor coordination, quality control, schedule management and documentation from sitework to turnover.

Scope

  • Four buildings: one three-story climate-controlled building and three single-story buildings.
  • Multi-climate storage with dehumidification, air handlers, mini-split fan coils and condensing units.
  • Wet and dry pipe fire suppression; fire alarm coordination with McKinney Fire Department.
  • Two commercial elevators; full MEP commissioning and owner turnover.

Program Schedule

Oldest firstMy role on all eight: Sr. Assistant PM & Superintendent
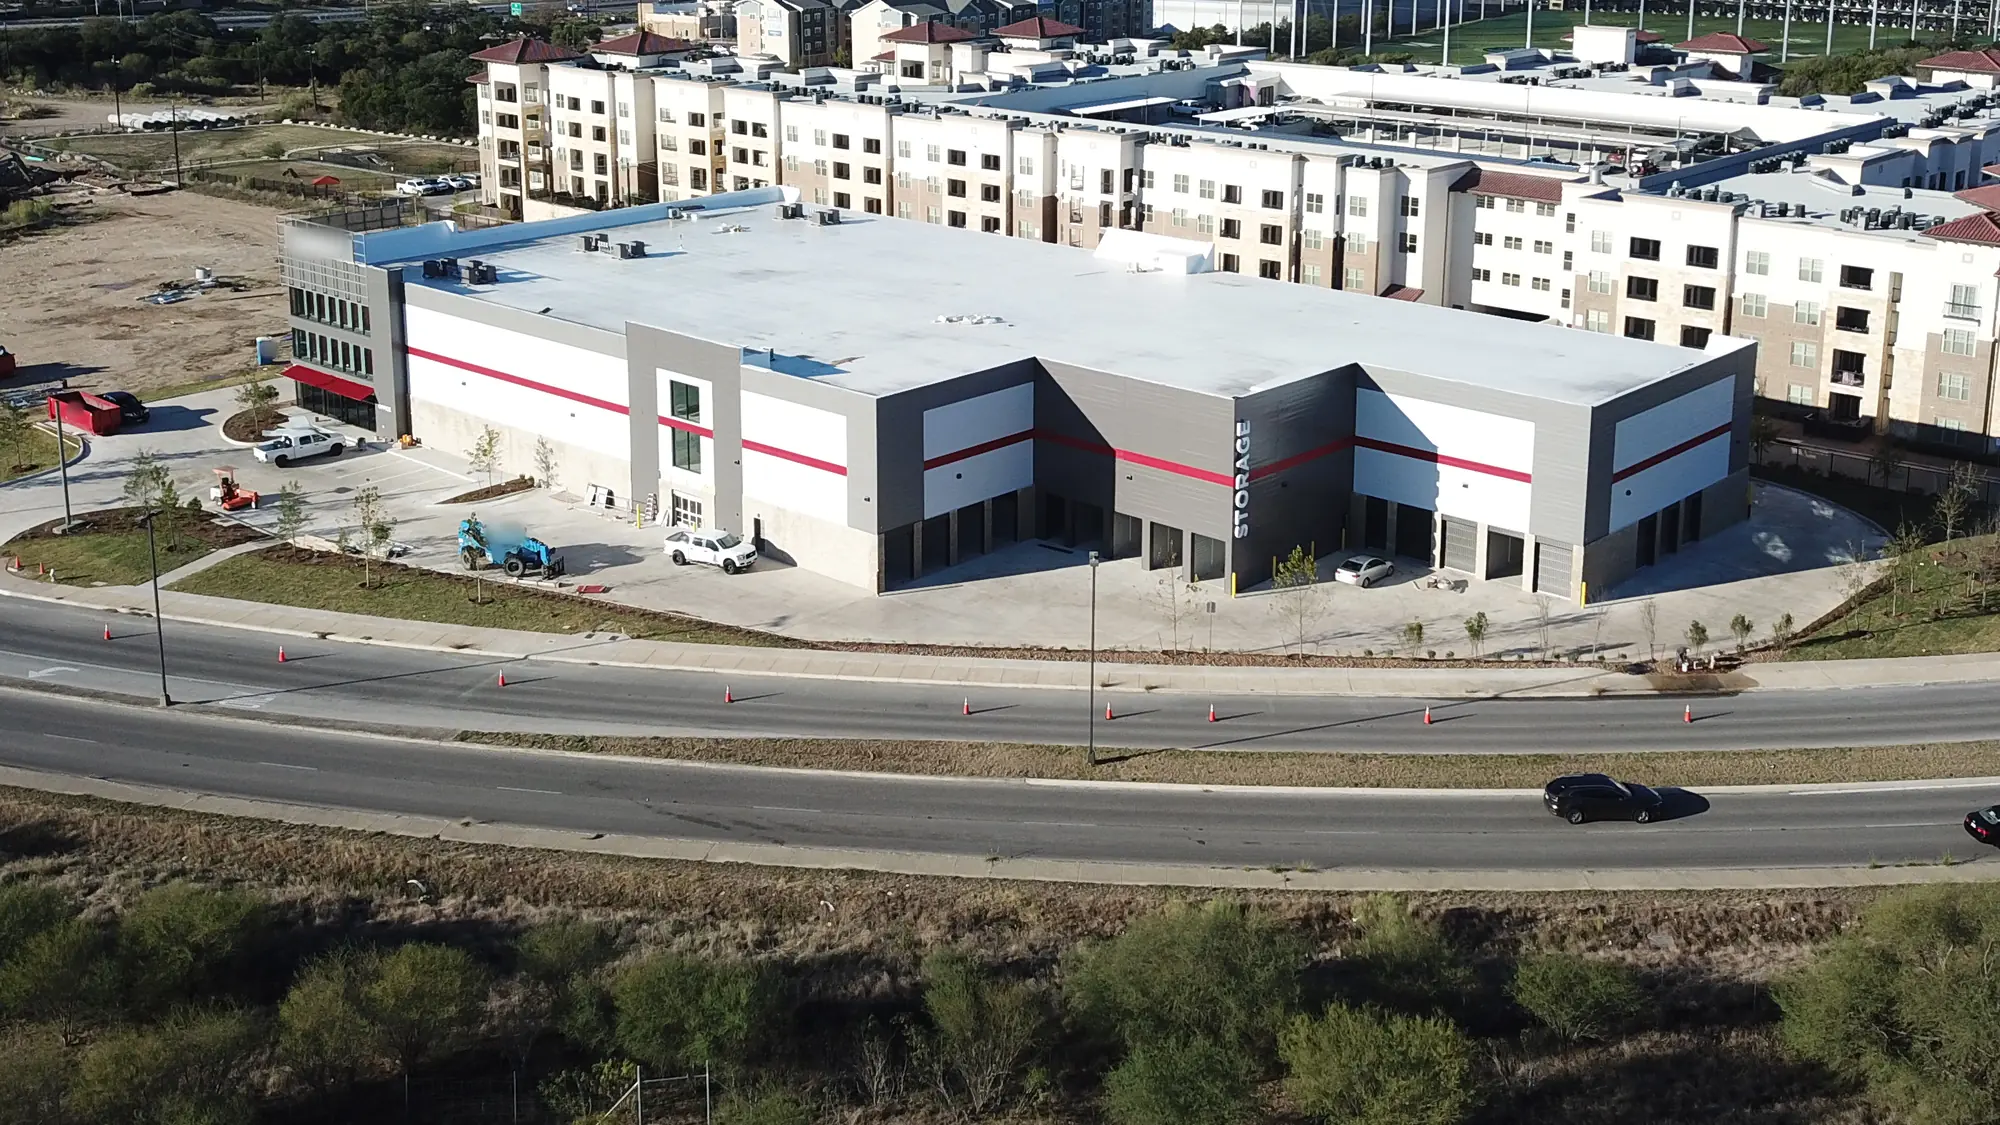
  1. Angled aerial of a white and gray storage building with a red accent stripe, a vertical STORAGE sign and a glass corner tower with a red awning, a lift and pickups in the front lot, a curving four-lane road with orange cones in front, scrub brush in the foreground and large apartment buildings behind.
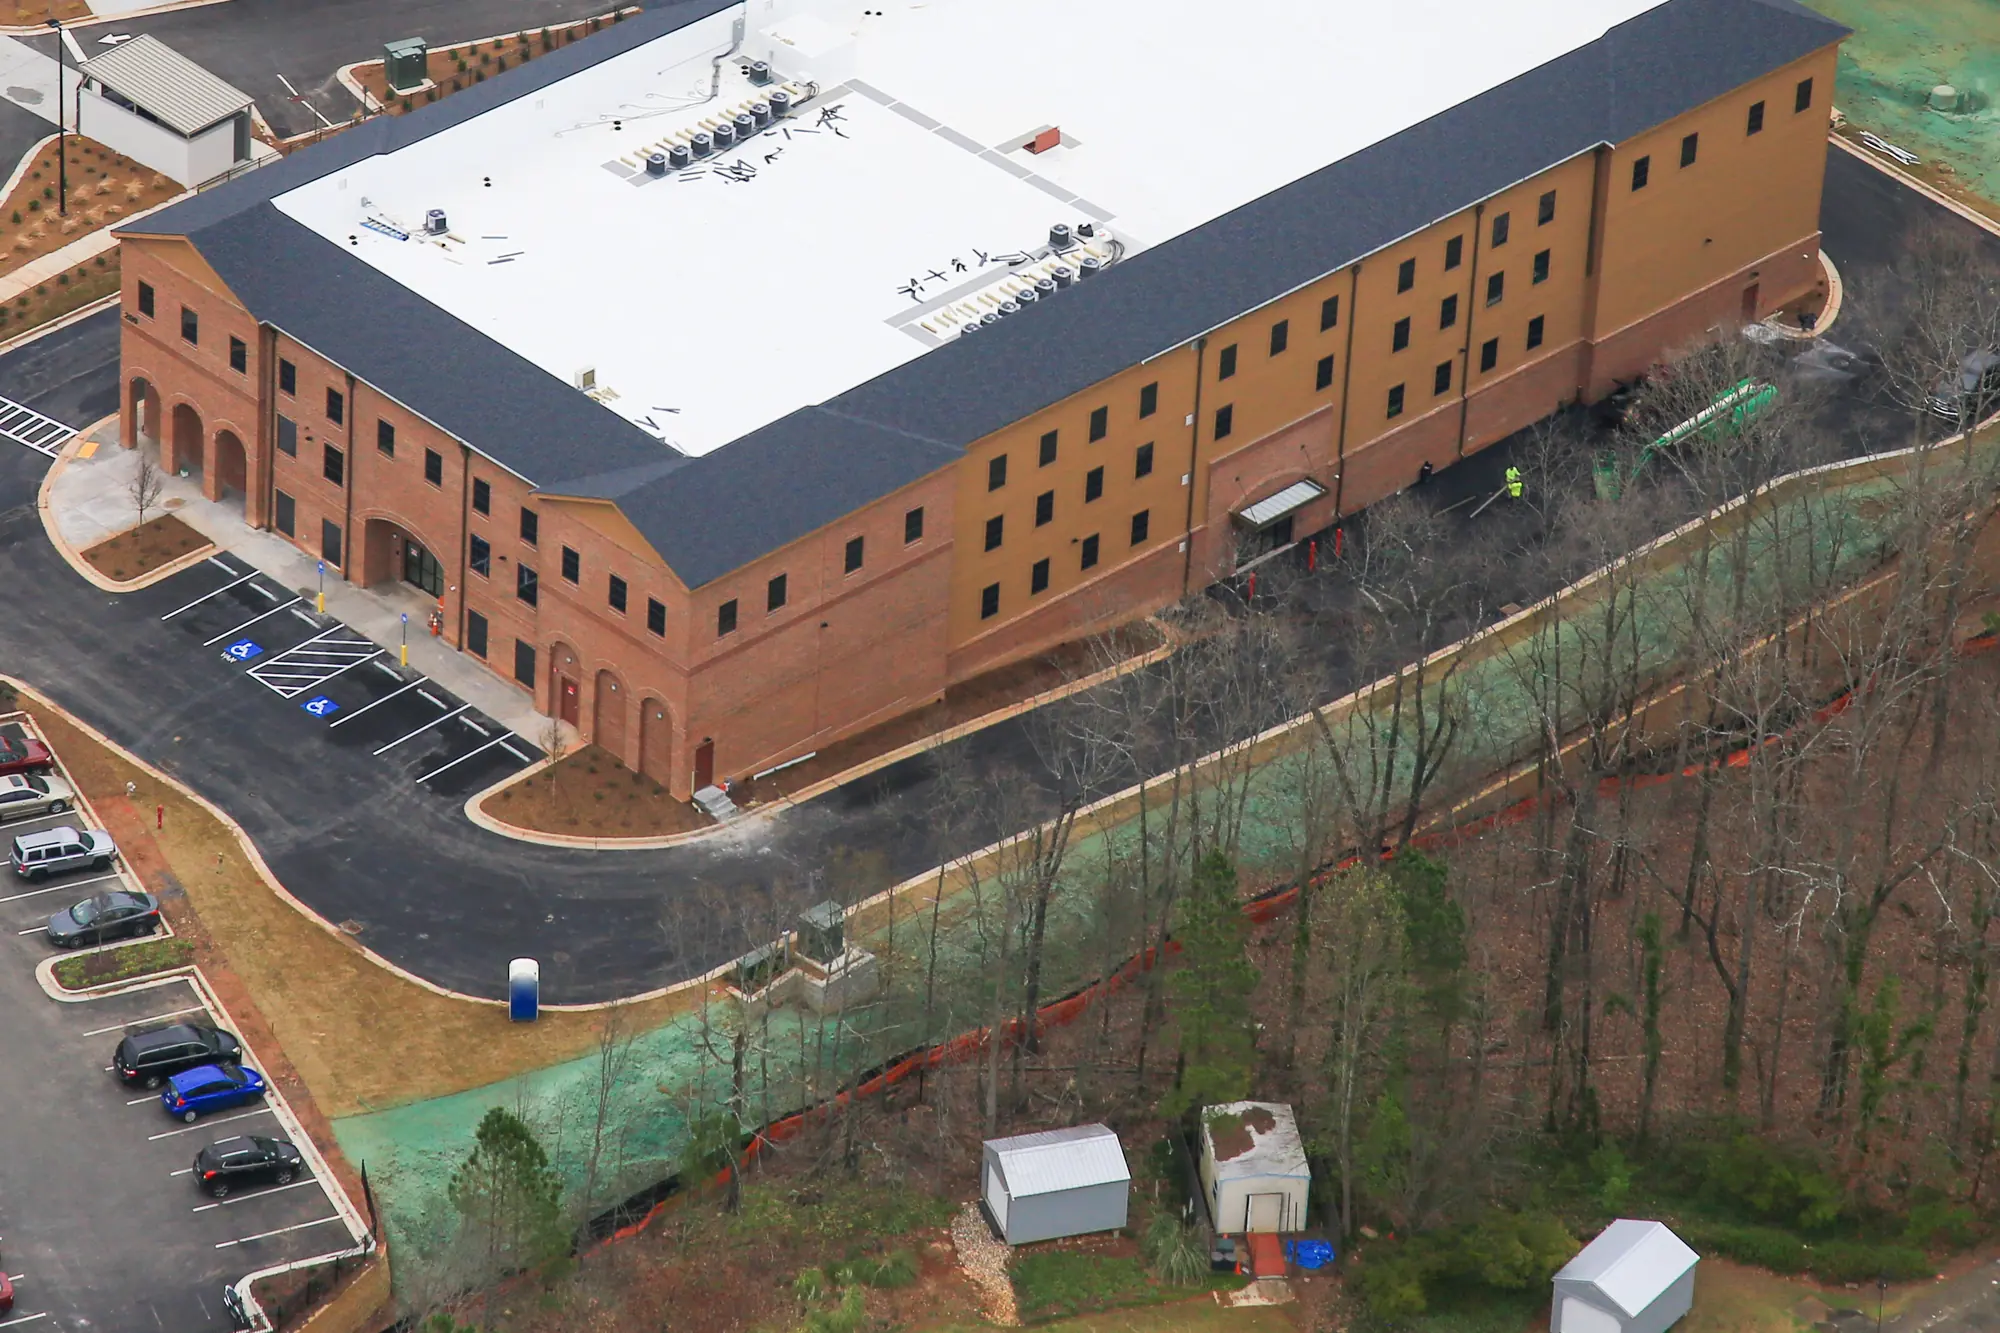
  2. Angled aerial of a three-story brick and tan storage building with a white roof and dark shingled mansard edge, arched ground-floor openings at the front, fresh paving, green hydroseed on the slopes and bare winter trees around it.
    Sandy Plains Self Storage, schedule row

    Near completion Mar 14, 2020

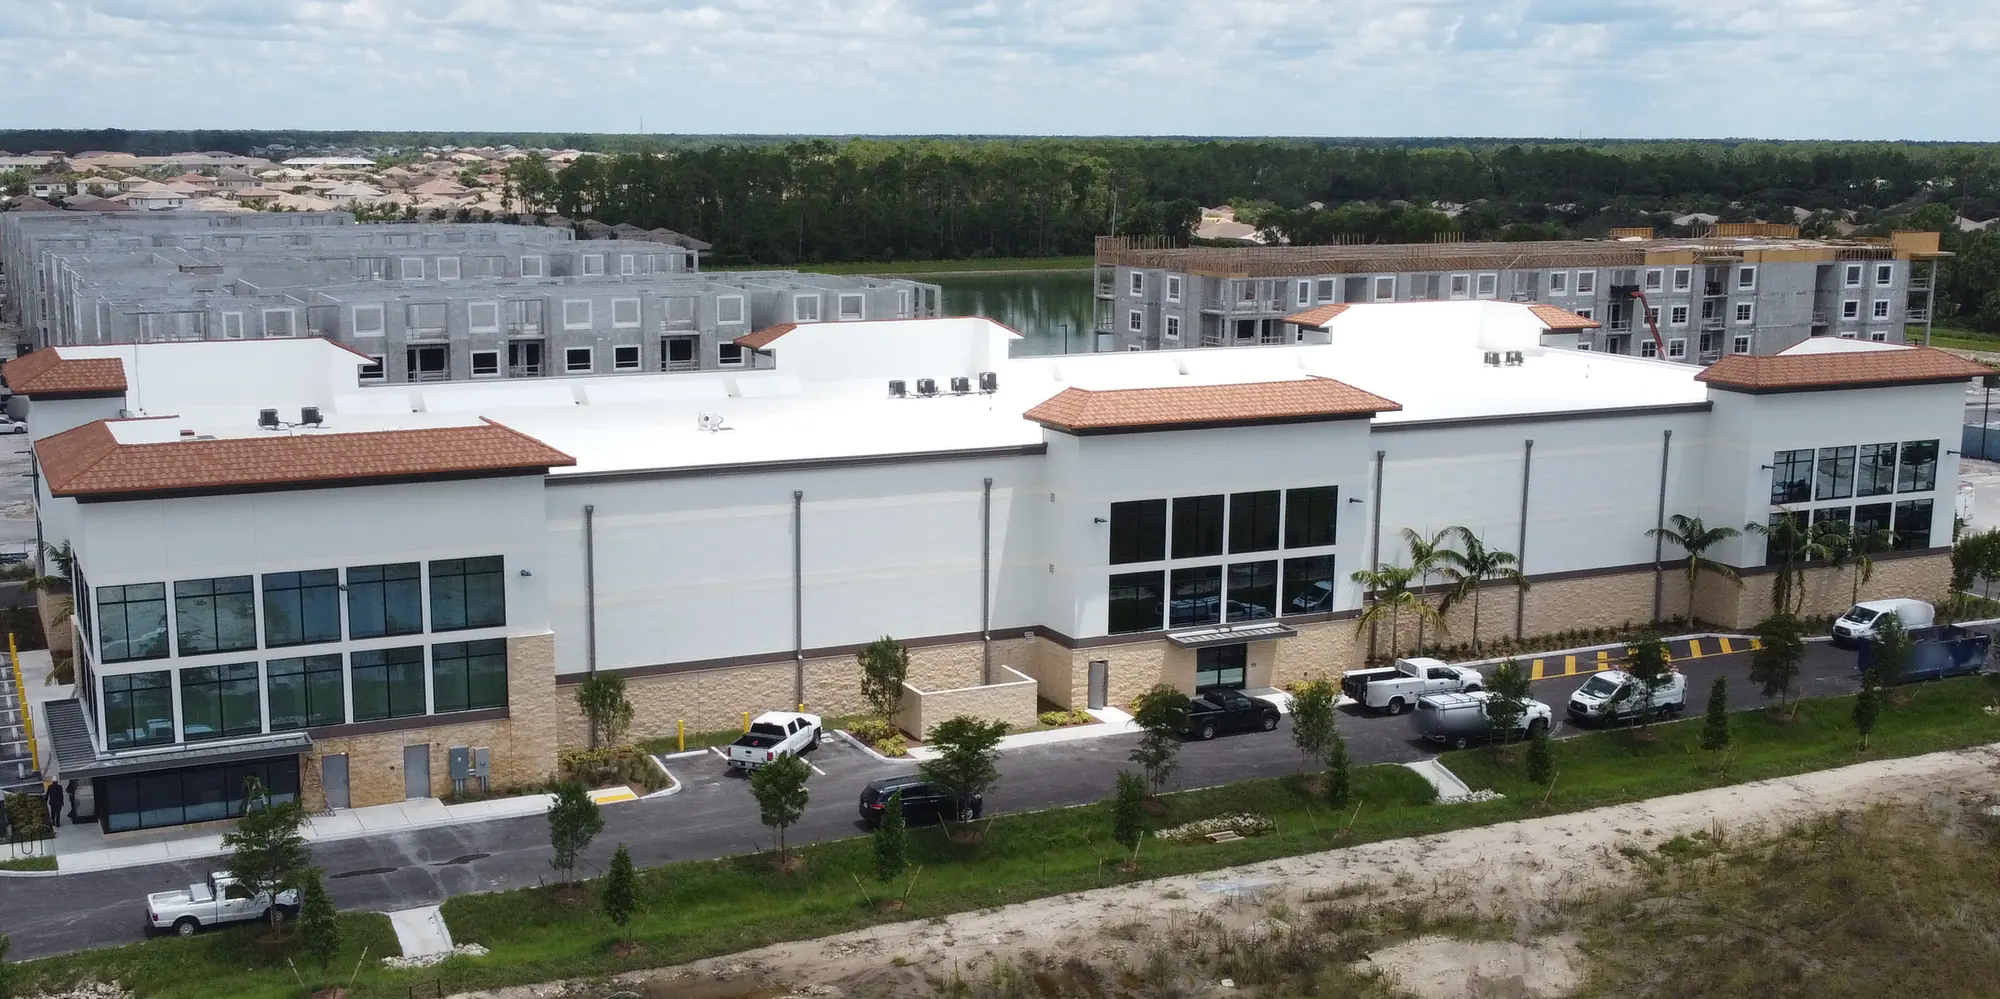
  3. Low aerial of a long white three-story storage building with terracotta tile roof accents, glass corner towers and a stone base, palms and service trucks along the drive, apartments under construction behind and a sandy lot in front, under a cloudy sky.
  4. Aerial view of the same site eight months later: crews on a gray concrete deck set on one story of steel, with stair and elevator shafts rising above it, a white-roofed building at left with open framing at one end, rows of drive-up framing, trucks, lifts and a detention pond in front, and the apartments beyond.
The eight Davis Group self-storage developments, oldest first, with detail references.
Det.ProjectLocationDatesValueScope
The Rim Self StorageSan Antonio, TX2019$12.1MGround-up, one building, three floors, multi-climate storage, elevator
Sandy Plains Self StorageMarietta, GA2020$9.89MGround-up, one building, three floors, multi-climate storage, elevator, wine storage
No photosPresidio Self StorageDallas-Fort Worth area, TX2020$10.9MGround-up, three floors, multi-climate storage, elevator
Union Park StorageAubrey, TX2020 to 2021$11.8MGround-up, four buildings, multi-climate storage, two elevators, wine storage
Founders Square StorageNaples, FL2020 to 2021$11.5MGround-up, one building, three floors, multi-climate storage, elevator
Overlook Self StorageSan Antonio, TX2020 to 2021$10.7MGround-up, five buildings, three floors, multi-climate storage, elevator
Hardin Self StorageMcKinney, TX2021 to 2022$10.8MFour buildings: one three-story climate-controlled building and three single-story buildings
No photosAnna Self StorageAnna, TXNot on record$10.3MNo scope detail on record
General notes (4)
  1. The January 3, 2022 aerials in detail 2 were filed under Overlook. Their GPS points to McKinney and the hotel beside the finished Hardin building appears in them, so they are labeled Hardin.
  2. Detail 1 is four flights from the same side, registered to one window so the pond edge, the street and the power line hold still. The January 2020 view was shot from a plane, the later views by drone. The scale is drawn to time.
  3. On all eight developments I supported the senior PM from the project office and worked on site in the job trailer alongside the superintendent. Hardin is the best documented.
  4. Seven of the eight are documented as ground-up, multi-climate storage. Values are project values from my project records. Presidio and Anna have no project photos cleared for this site, so they appear in the schedule only.

Match line. See C-101L-101Double Tree Ranch Park

JC Commercial, 2015 to 2017

Double Tree Ranch Park

As project engineer I kept the documents, RFIs and submittals moving, and built the concrete and boardwalk takeoff in Bluebeam.

Role
Project Engineer
Value
$10M
Site
22 acres, ground up
Location
Highland Village, TX
Scope
Barn, metal-building pavilion, boardwalk, soccer fields, 25,000 SF splash pad with 66 spray features

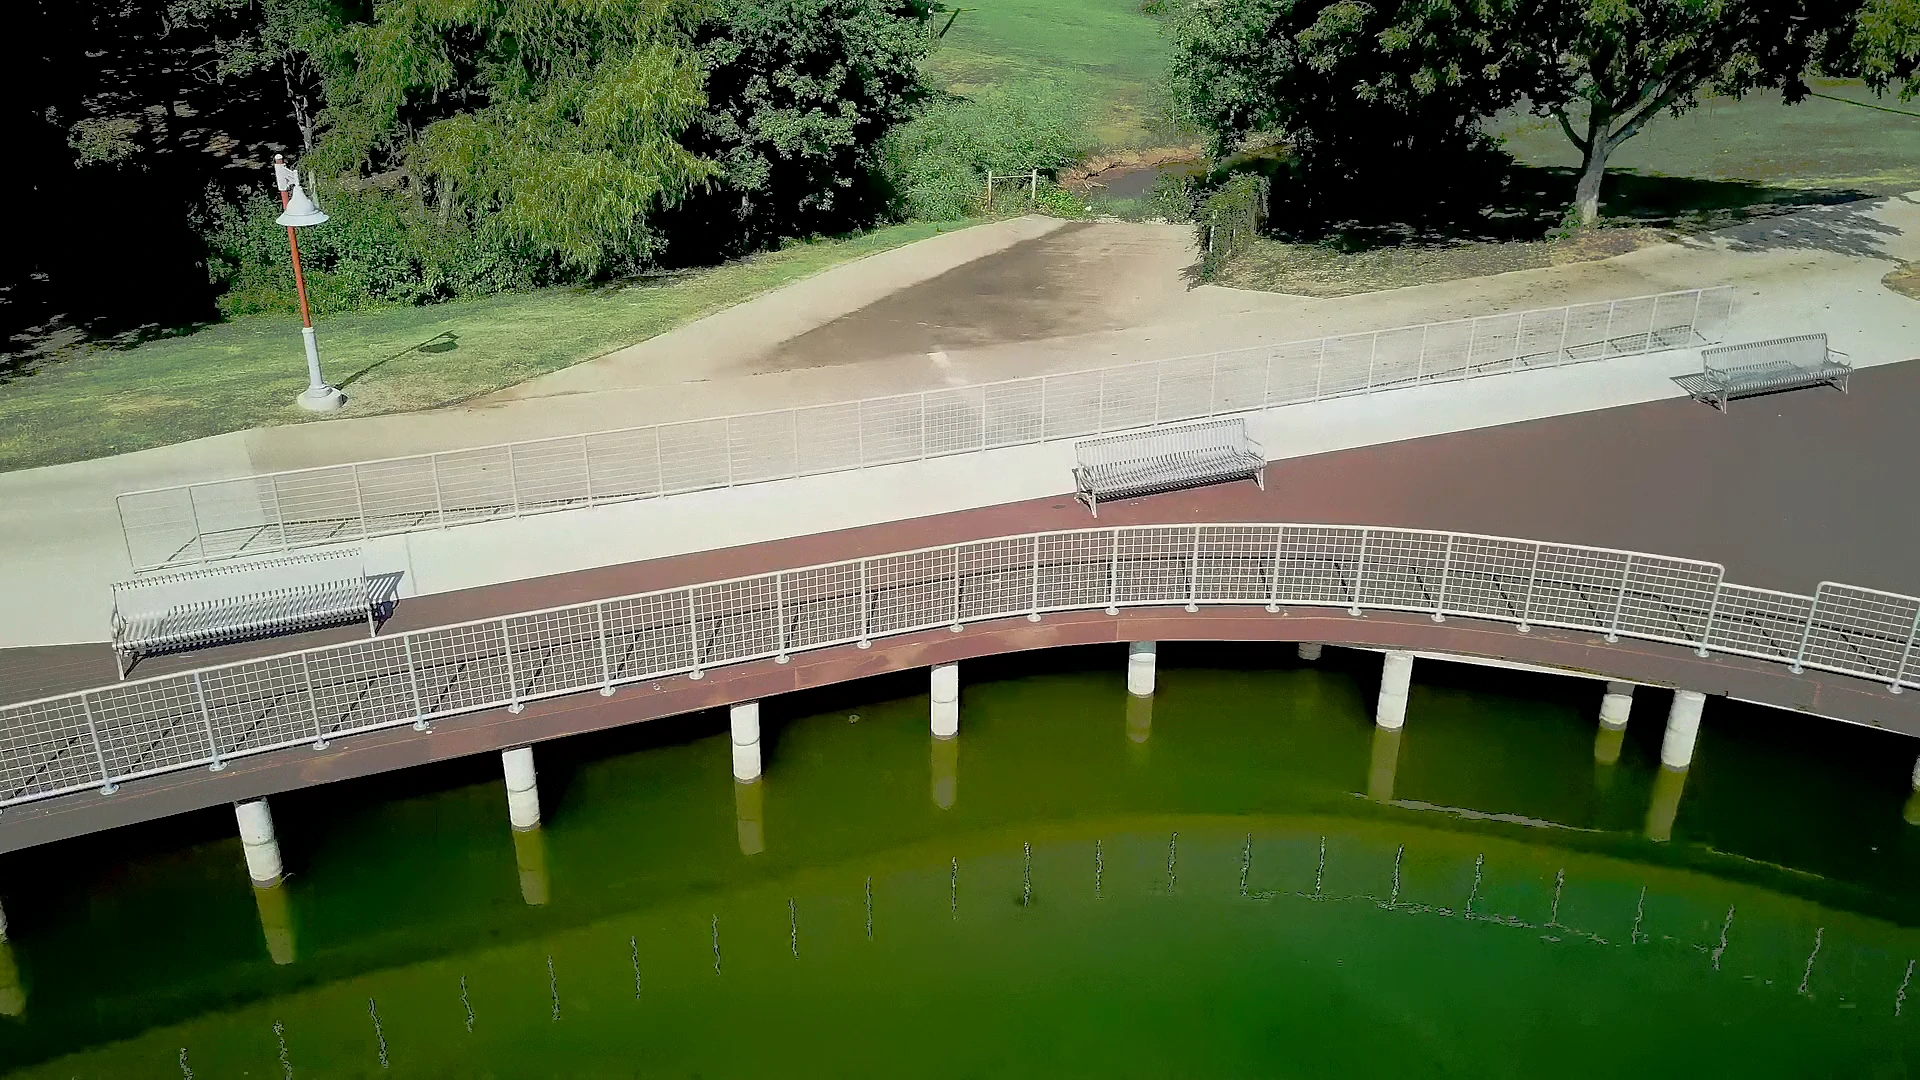
Park Fly-Through

Project fly-through. The finished boardwalk on its concrete piers at the pond, the pond fountain, then a pull back over the pond to the park. The boardwalk piers are a line in the Detail 2 takeoff below: pond piers, 26.66 CY.

Detail 2. Sheet C2.25, Boardwalk and Spillway

Concrete Quantity Takeoff

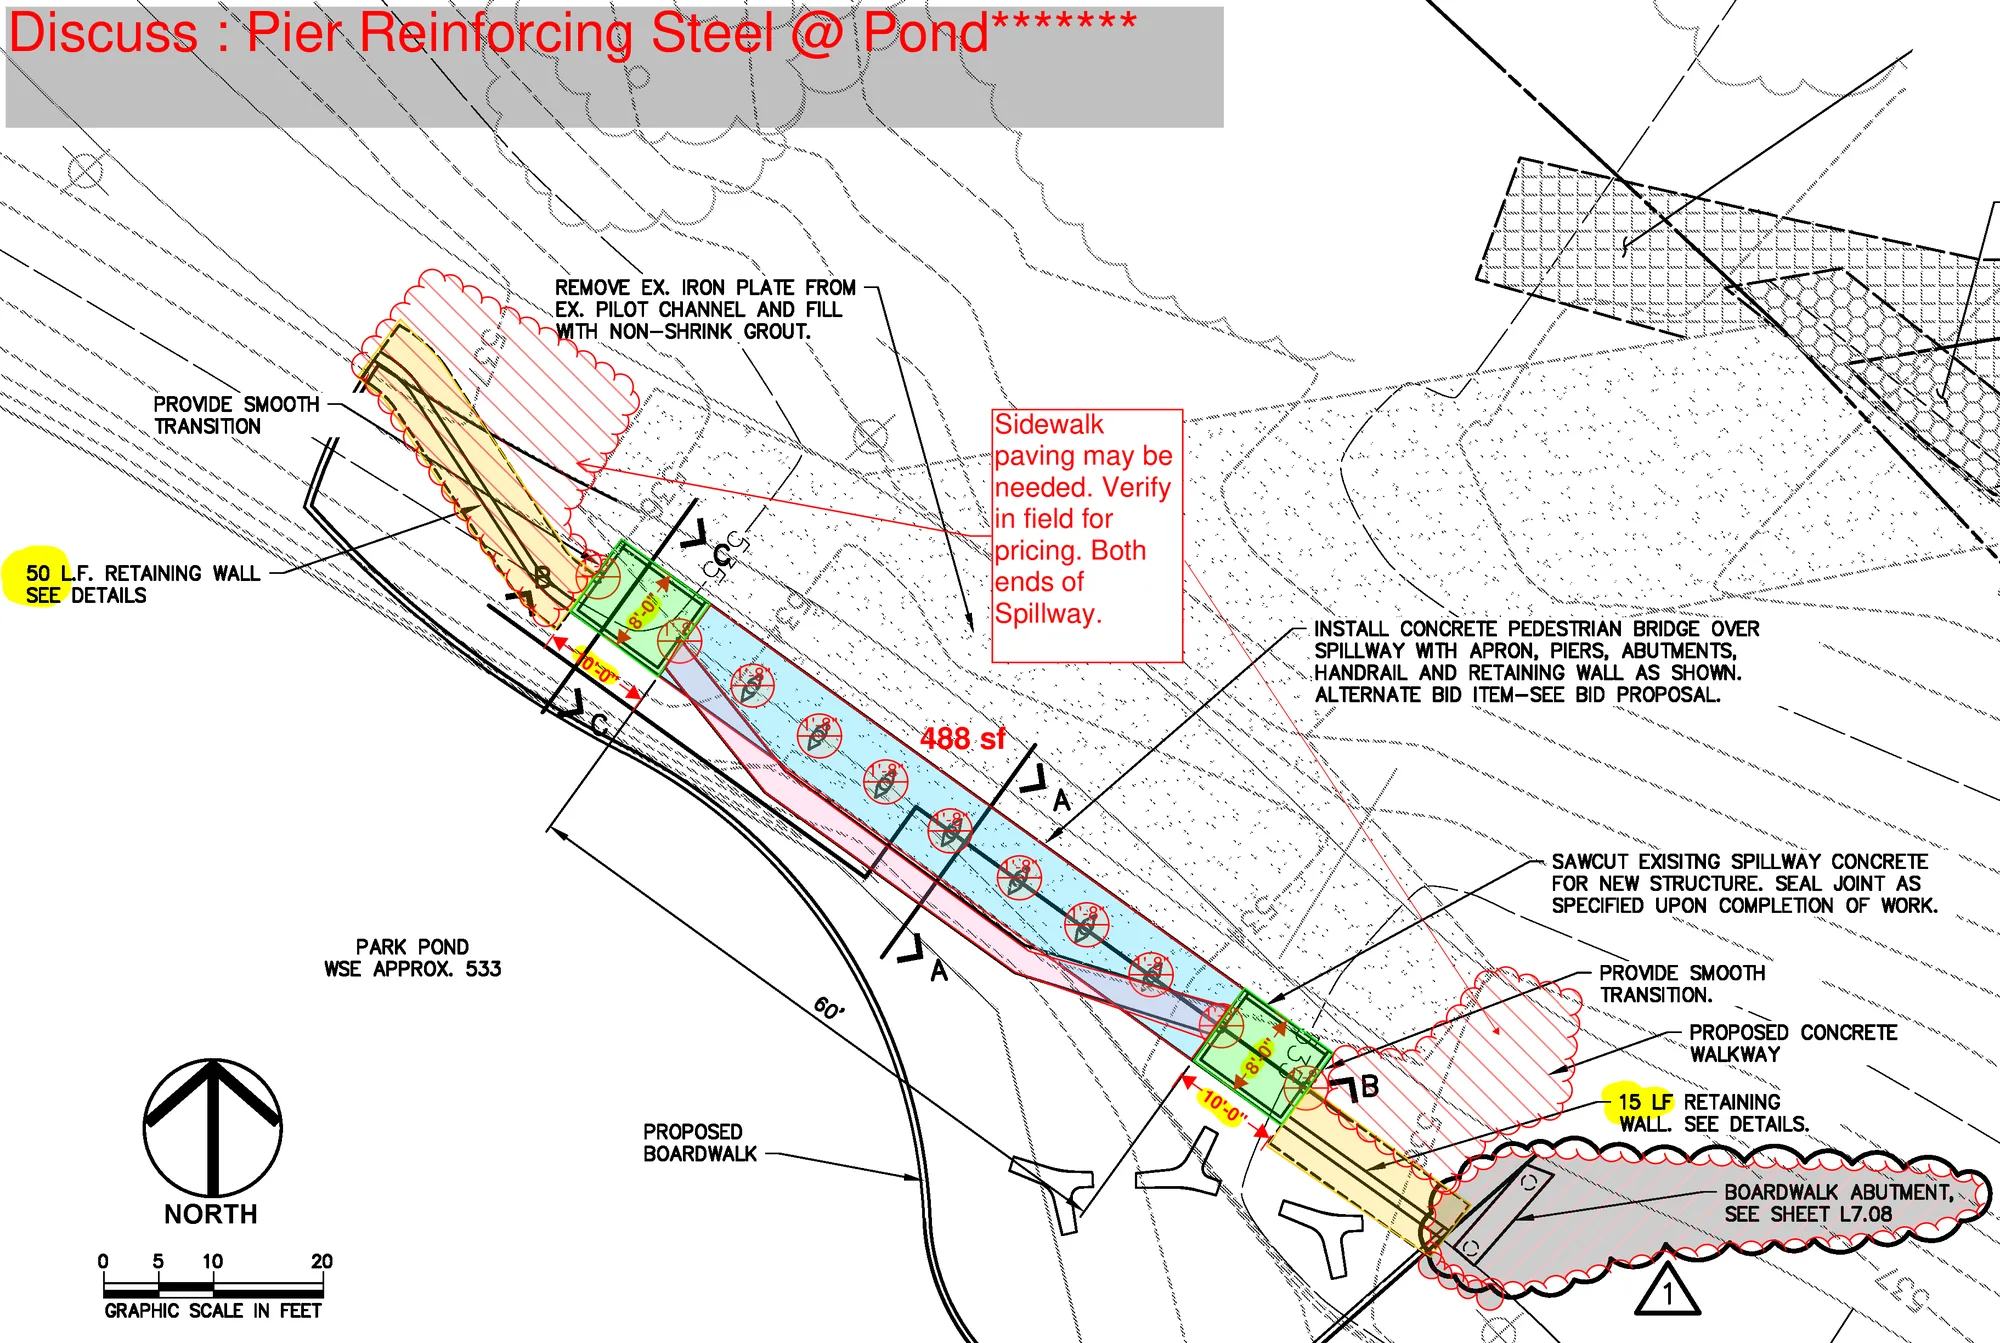
Page 1 of my 12-page Bluebeam takeoff, for the concrete in the boardwalk and spillway. Besides the quantities, the sheet says what is left out and what to verify in the field before pricing, and most lines show their dimensions, so the math can be checked line by line.

Point at, tap or tab to a key item or a table line to find its markup on the plan.

Civil plan of a concrete pedestrian bridge over a pond spillway, with the walkway shaded blue, eleven drilled pier locations circled in red, abutment boxes in green, retaining walls in yellow and a red note to discuss pier reinforcing steel at the pond.

Enlarged: walk, piers and abutment boxes

  • Red hatch: possible sidewalk paving at both ends, to verify

Austin's concrete quantity takeoff on sheet C2.25, boardwalk and spillway, 103.12 CY before waste.

Markups: A. Jones, in Bluebeam. This image and the PDF are redacted: no title blocks, engineer seals, or firm, supplier or manufacturer names.

Open the 12-page takeoff PDF, 2.9 MB (redacted, opens in a new tab)
Total103.12CYThe 10 Takeoff Lines
Concrete quantities from sheet C2.25 of my takeoff
Item and basisCY
Elevated walk8' x 60' x 1' / 2717.77
Spillway piers14' x qty 11, per note on the sheet12
Spillway piers, tube form workEstimate5
Pond piersBreakdown on another sheet26.66
Boxes, long walls4 x (10' x 6' x 6" / 27)4.44
Boxes, short walls4 x (8' x 6' x 6" / 27)3.56
Boxes, top4 x (8' x 10' x 6" / 27)5.93
Retaining walls6' x 65' x .67' / 279.67
Retaining wall footings1' x 65' x 5.67' / 2713.65
Apron4' x 6" x 60' / 27, see RFI4.44
Boardwalk abutmentPer this sheet and L5.05, as written on the listRemoved
TotalSum of the lines above, as marked on the sheet103.12
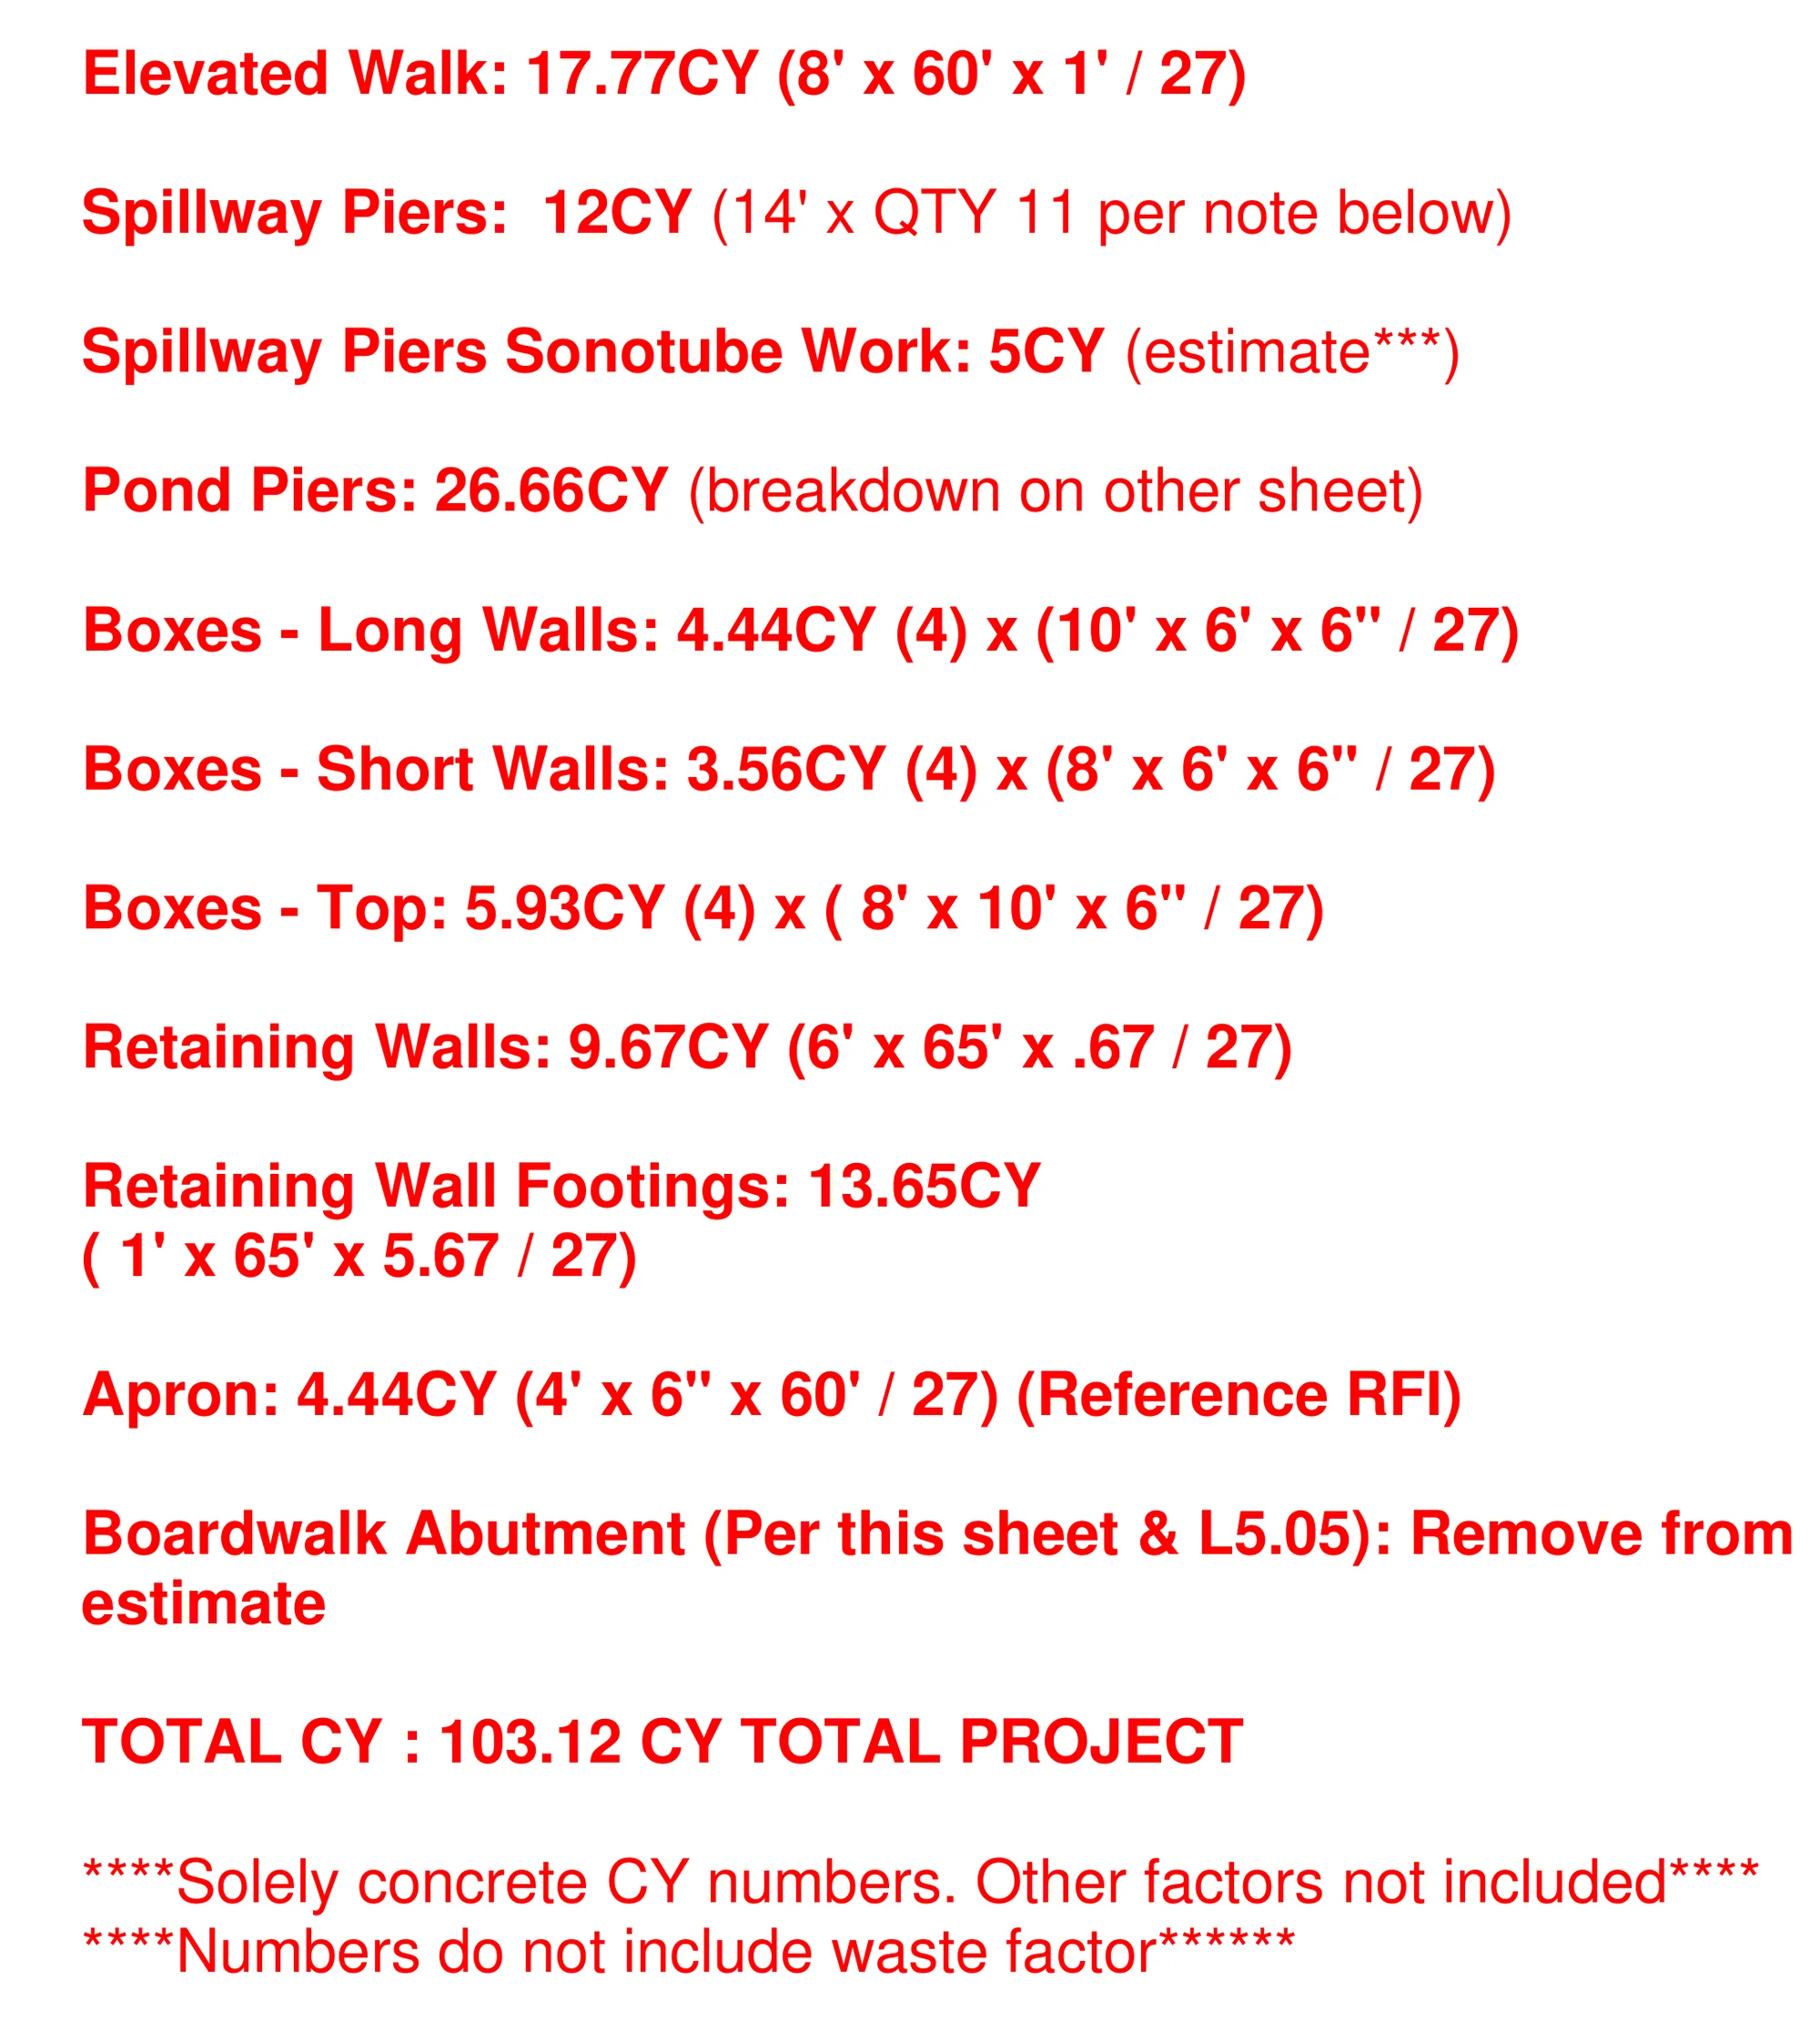
Red text list of concrete quantities: elevated walk 17.77 CY, spillway piers 12 CY, sonotube work 5 CY, pond piers 26.66 CY, box walls and tops, retaining walls and footings, apron 4.44 CY, and a total of 103.12 CY, with notes that the numbers exclude waste.

The List as Marked

The item list from the same takeoff: walk, spillway and pond piers, boxes, retaining walls and apron, totaling 103.12 CY before waste.

Same sheet, cropped to the list

General notes (4)
  1. Concrete cubic yards only, with no waste factor or other factors included.
  2. The boardwalk abutment is left out of this estimate, per this sheet and sheet L5.05.
  3. Open items written on the sheet: pier reinforcing steel at the pond, to discuss; sidewalk paving that may be needed at both ends of the spillway, to verify in the field; and the apron, tied to an RFI.
  4. As written on the sheet, two lines are cut rather than rounded: the elevated walk computes to 17.78 CY and the retaining walls to 9.68 CY. The table keeps the sheet's 17.77 and 9.67, so the 103.12 total runs 0.02 CY under the rounded sum.

Project photos, 2015 to 2016, and a fly-through still

Under construction, then finished

Pavilion

Pre-engineered metal building

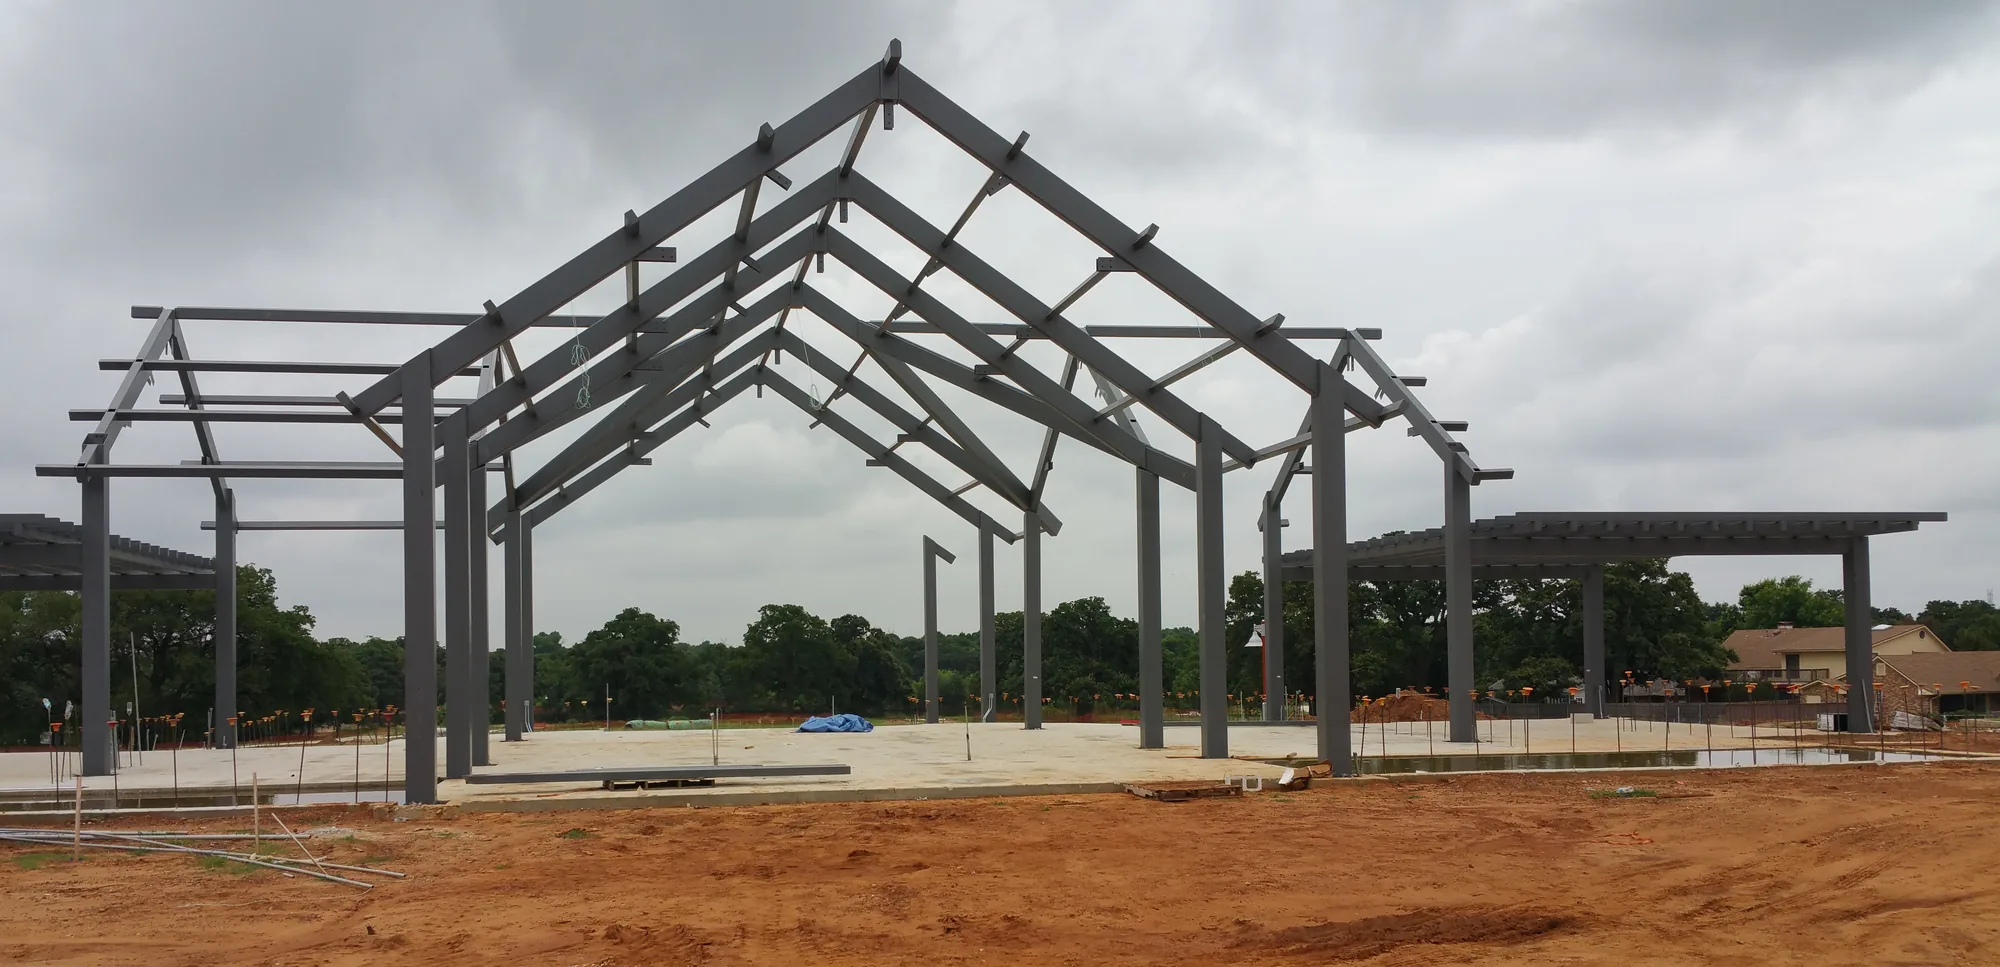
Gray steel gable frames and side pergola beams of an open pavilion rise over a concrete slab under a cloudy sky, with red dirt in the foreground and trees and houses behind.

Under Construction

Pre-engineered metal building frames for the pavilion standing on the poured slab, June 2015.

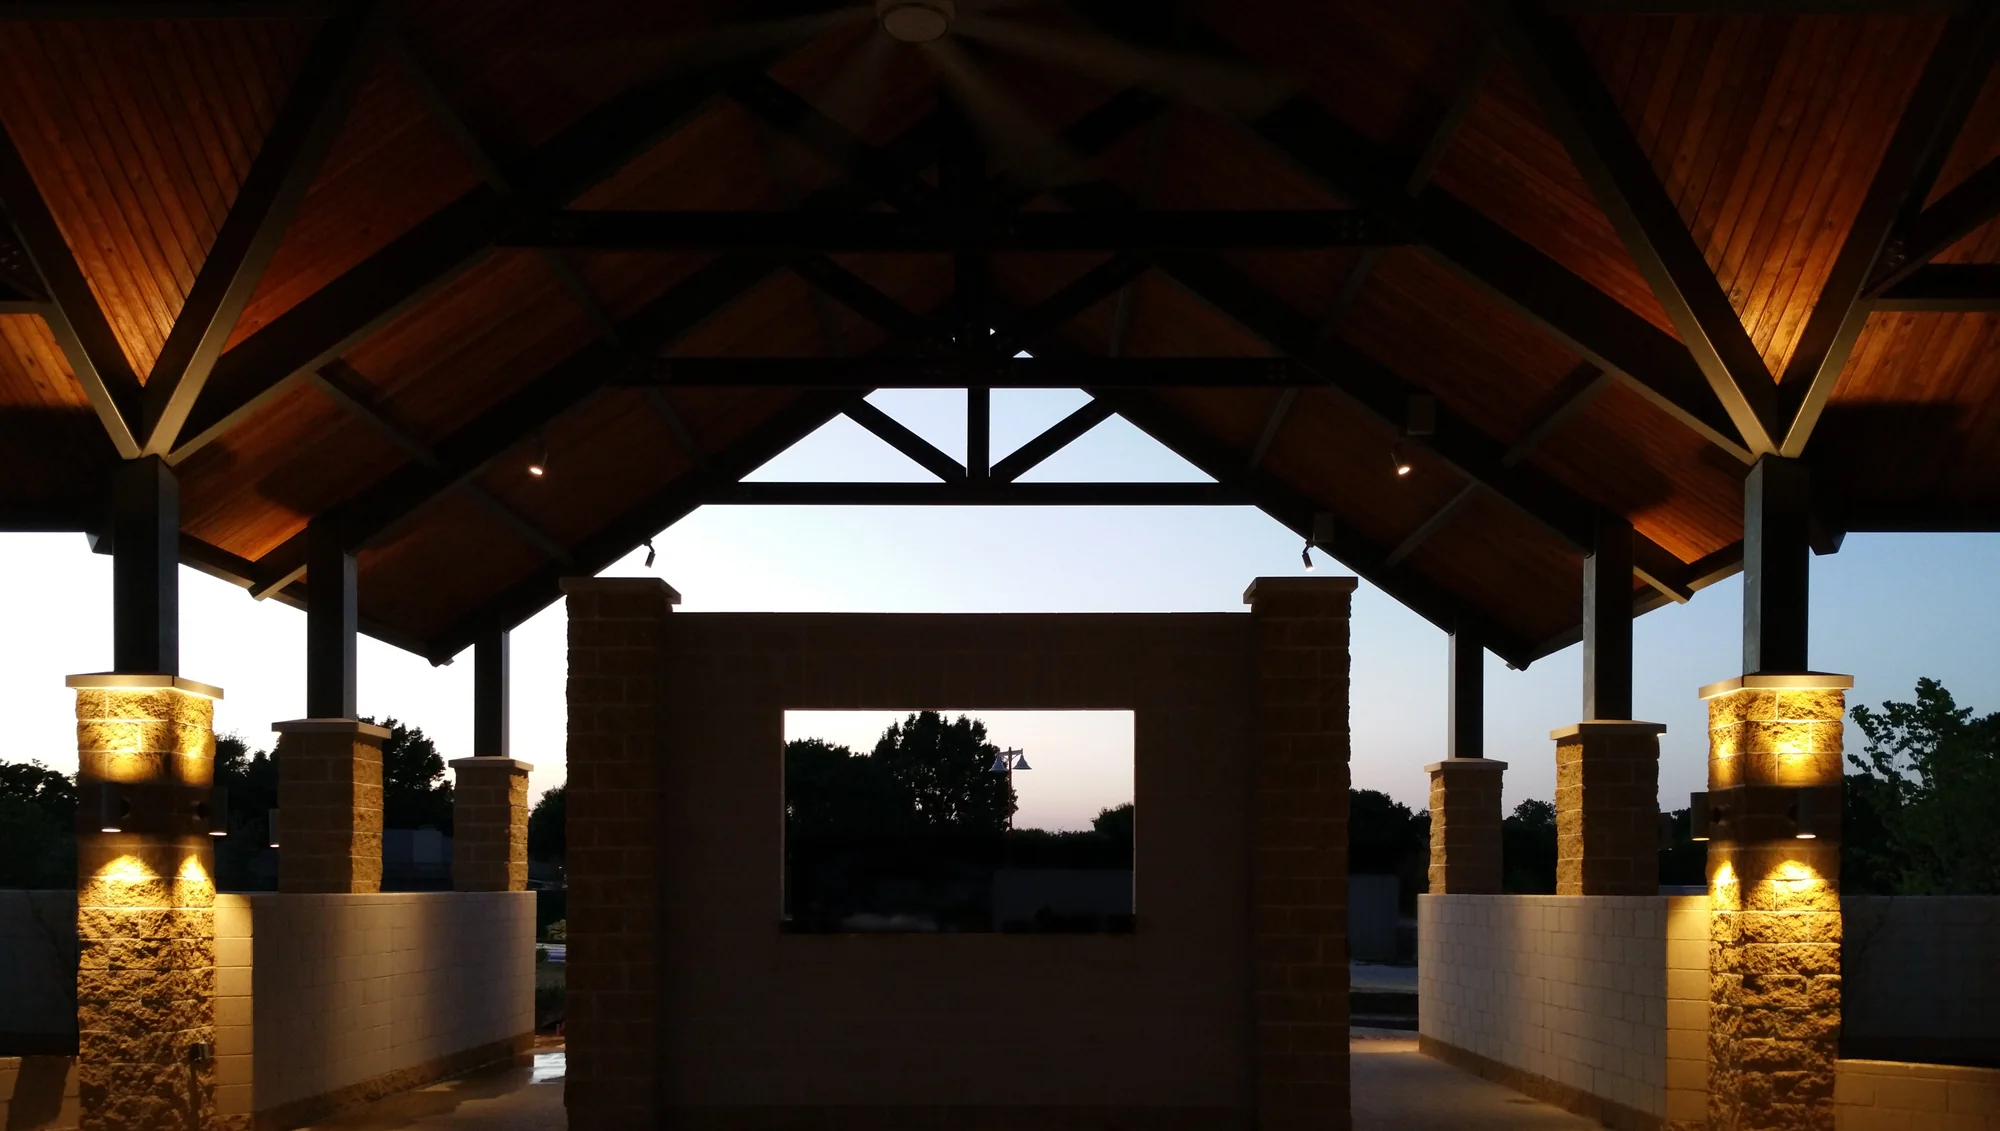
Symmetric view through an open pavilion at dusk, warm lights washing the rough-faced block masonry columns and wood ceiling, a central block wall with a window opening framing trees against a fading sky.

Finished

Pavilion lighting at dusk, with uplit masonry columns and the wood ceiling, June 2016.

Between these photos12 months

Boardwalk

Formed, then poured

Finished: Detail 1, the fly-through
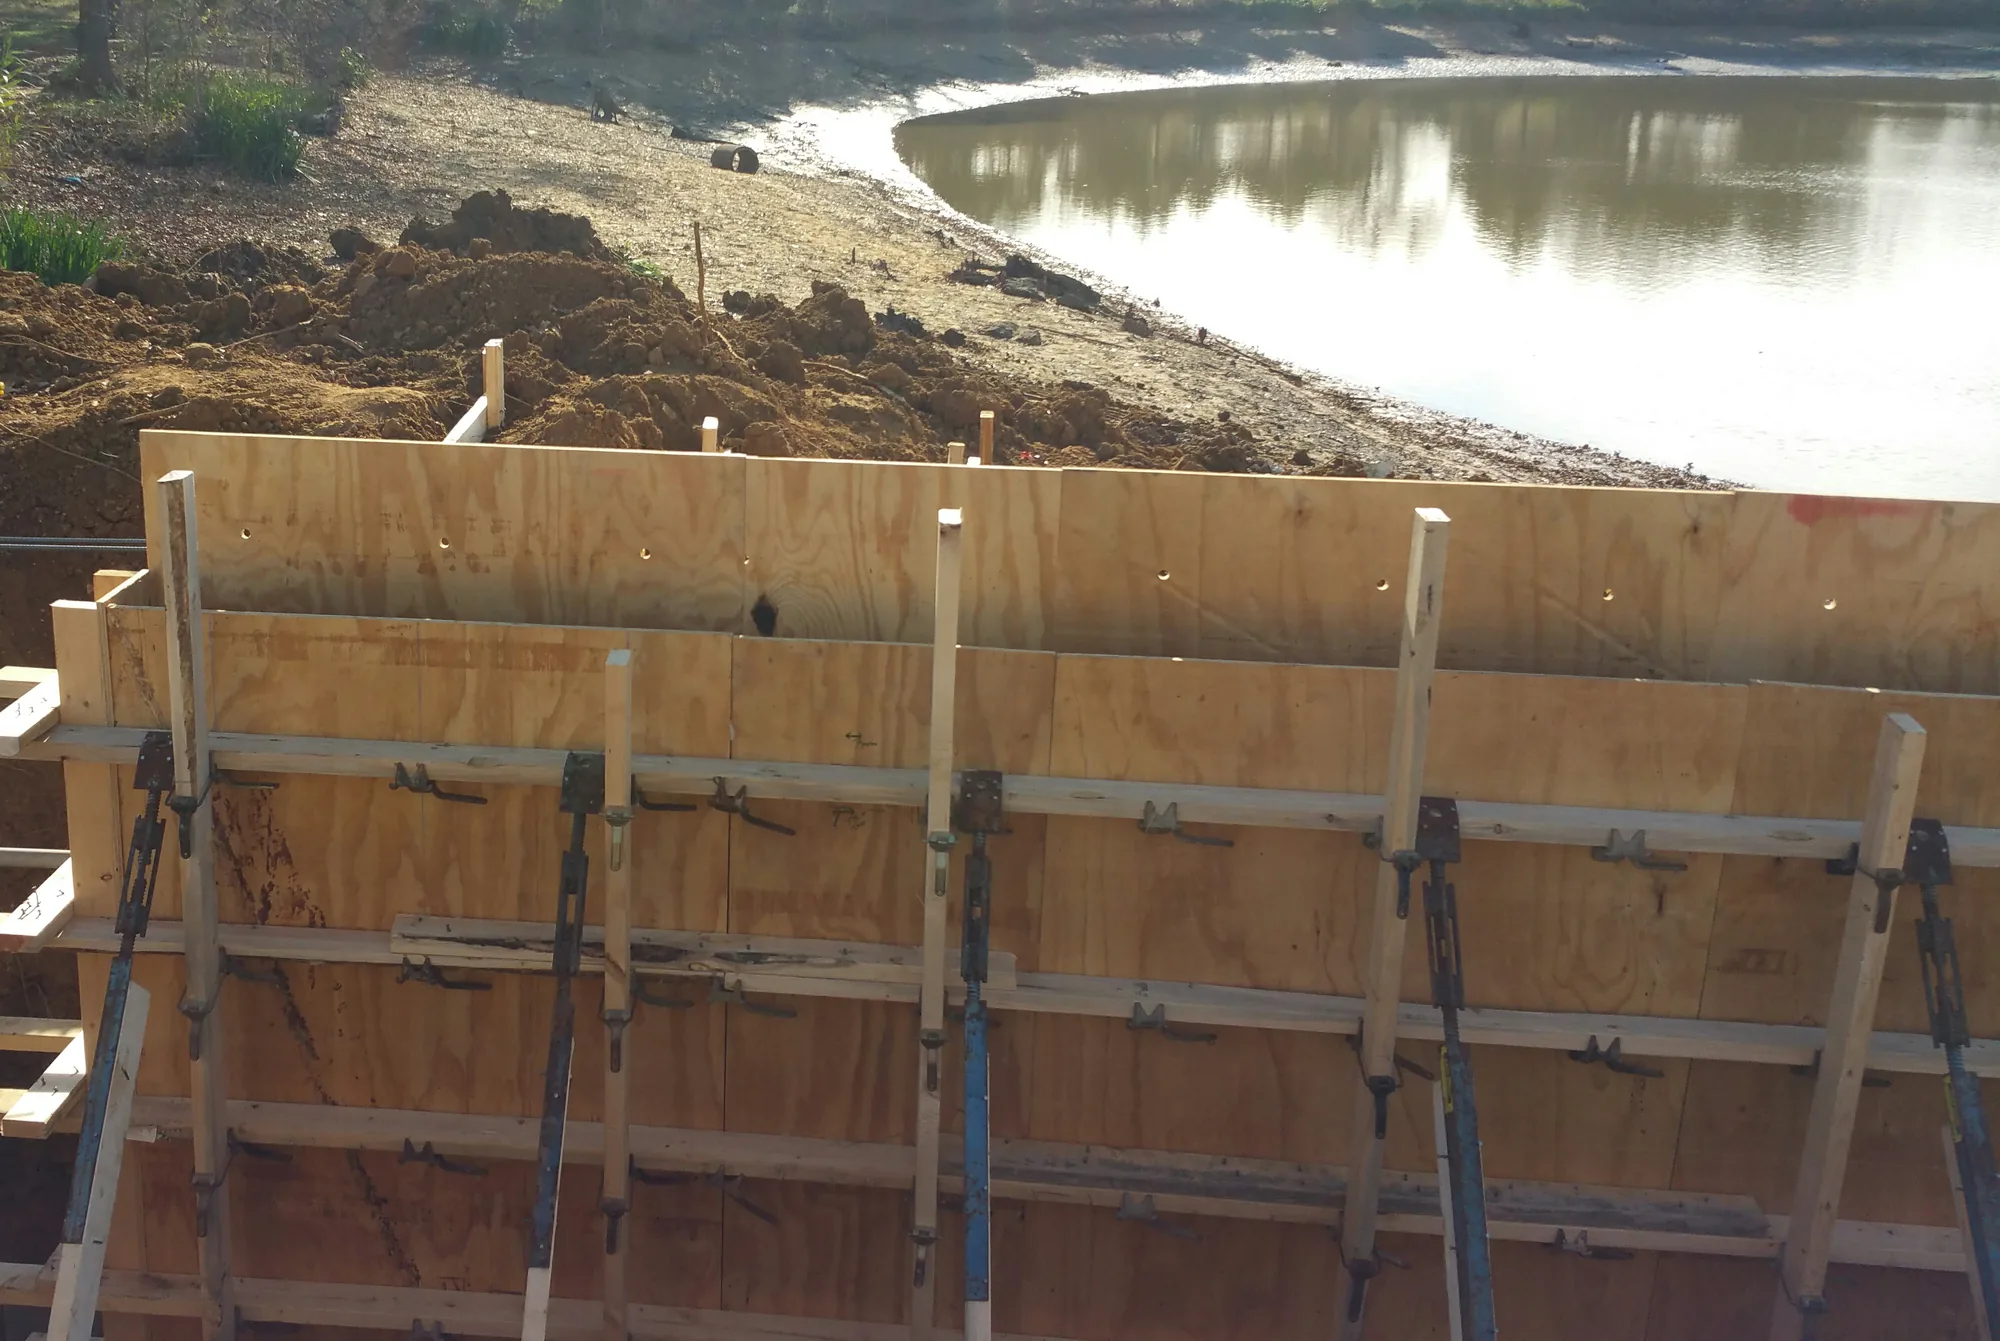
A long plywood wall form in an excavation beside a pond, held by horizontal wood walers, rows of metal form tie brackets and blue steel pipe braces, with dug-out soil and a muddy pond bank behind it.

Spillway Wall Forms

Braced plywood wall forms at the boardwalk spillway, with walers, form ties and pipe braces set along the pond edge, December 2015.

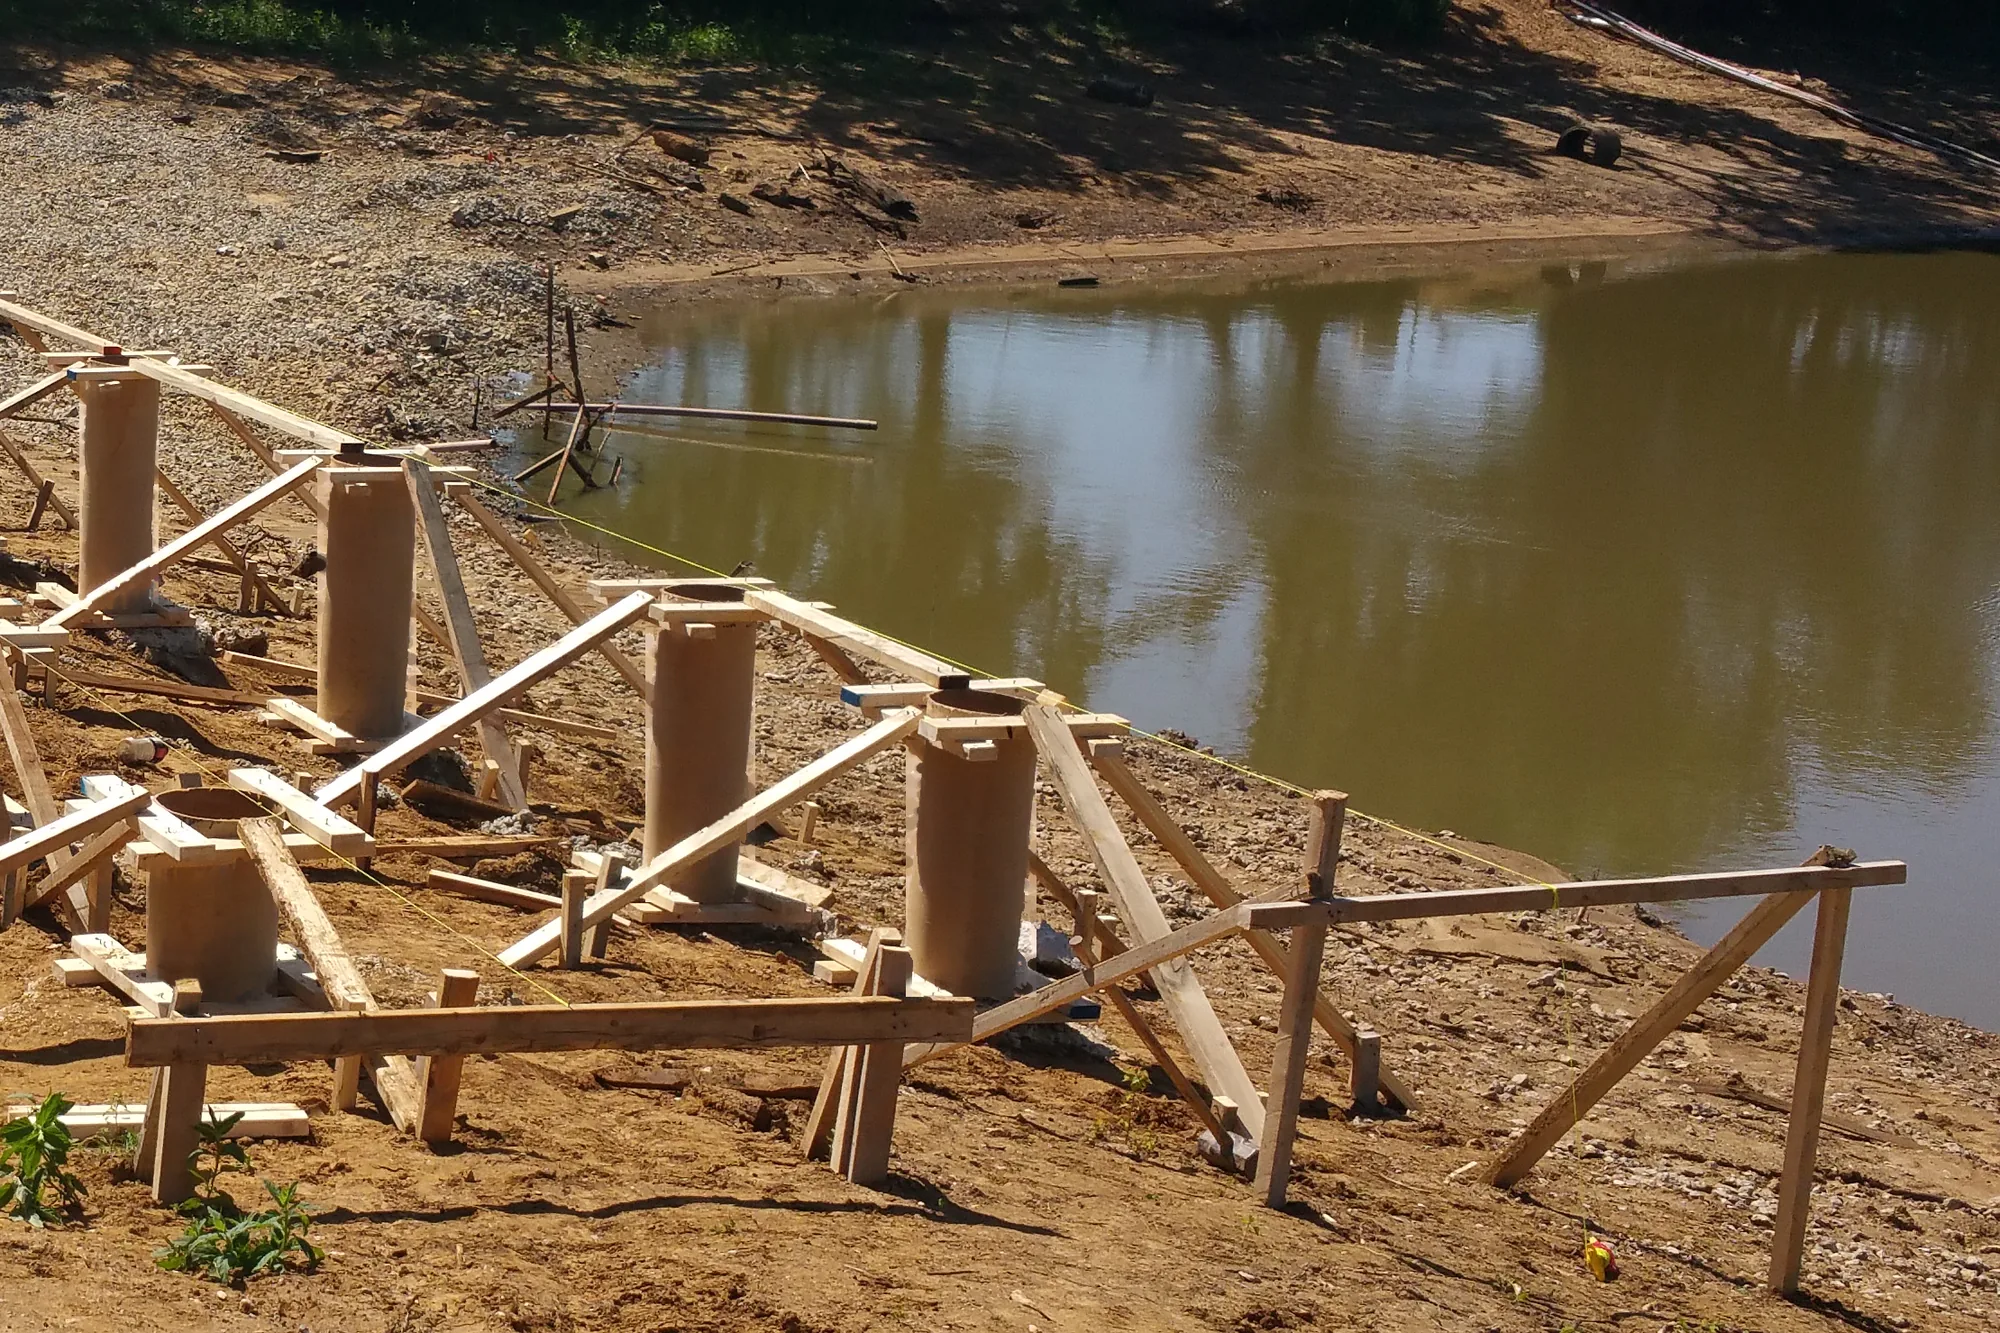
Cardboard tube pier forms braced with lumber and string lines on a sloped dirt bank, stepping down toward a brown pond with a gravel shore and trees reflected in the water.

Pond Pier Forms

Tube forms for the boardwalk piers braced along the pond edge, April 2016.

Barn and Splash Pad, Under Construction and FinishedDetails 5 and 6

Barn

Heavy timber trusses

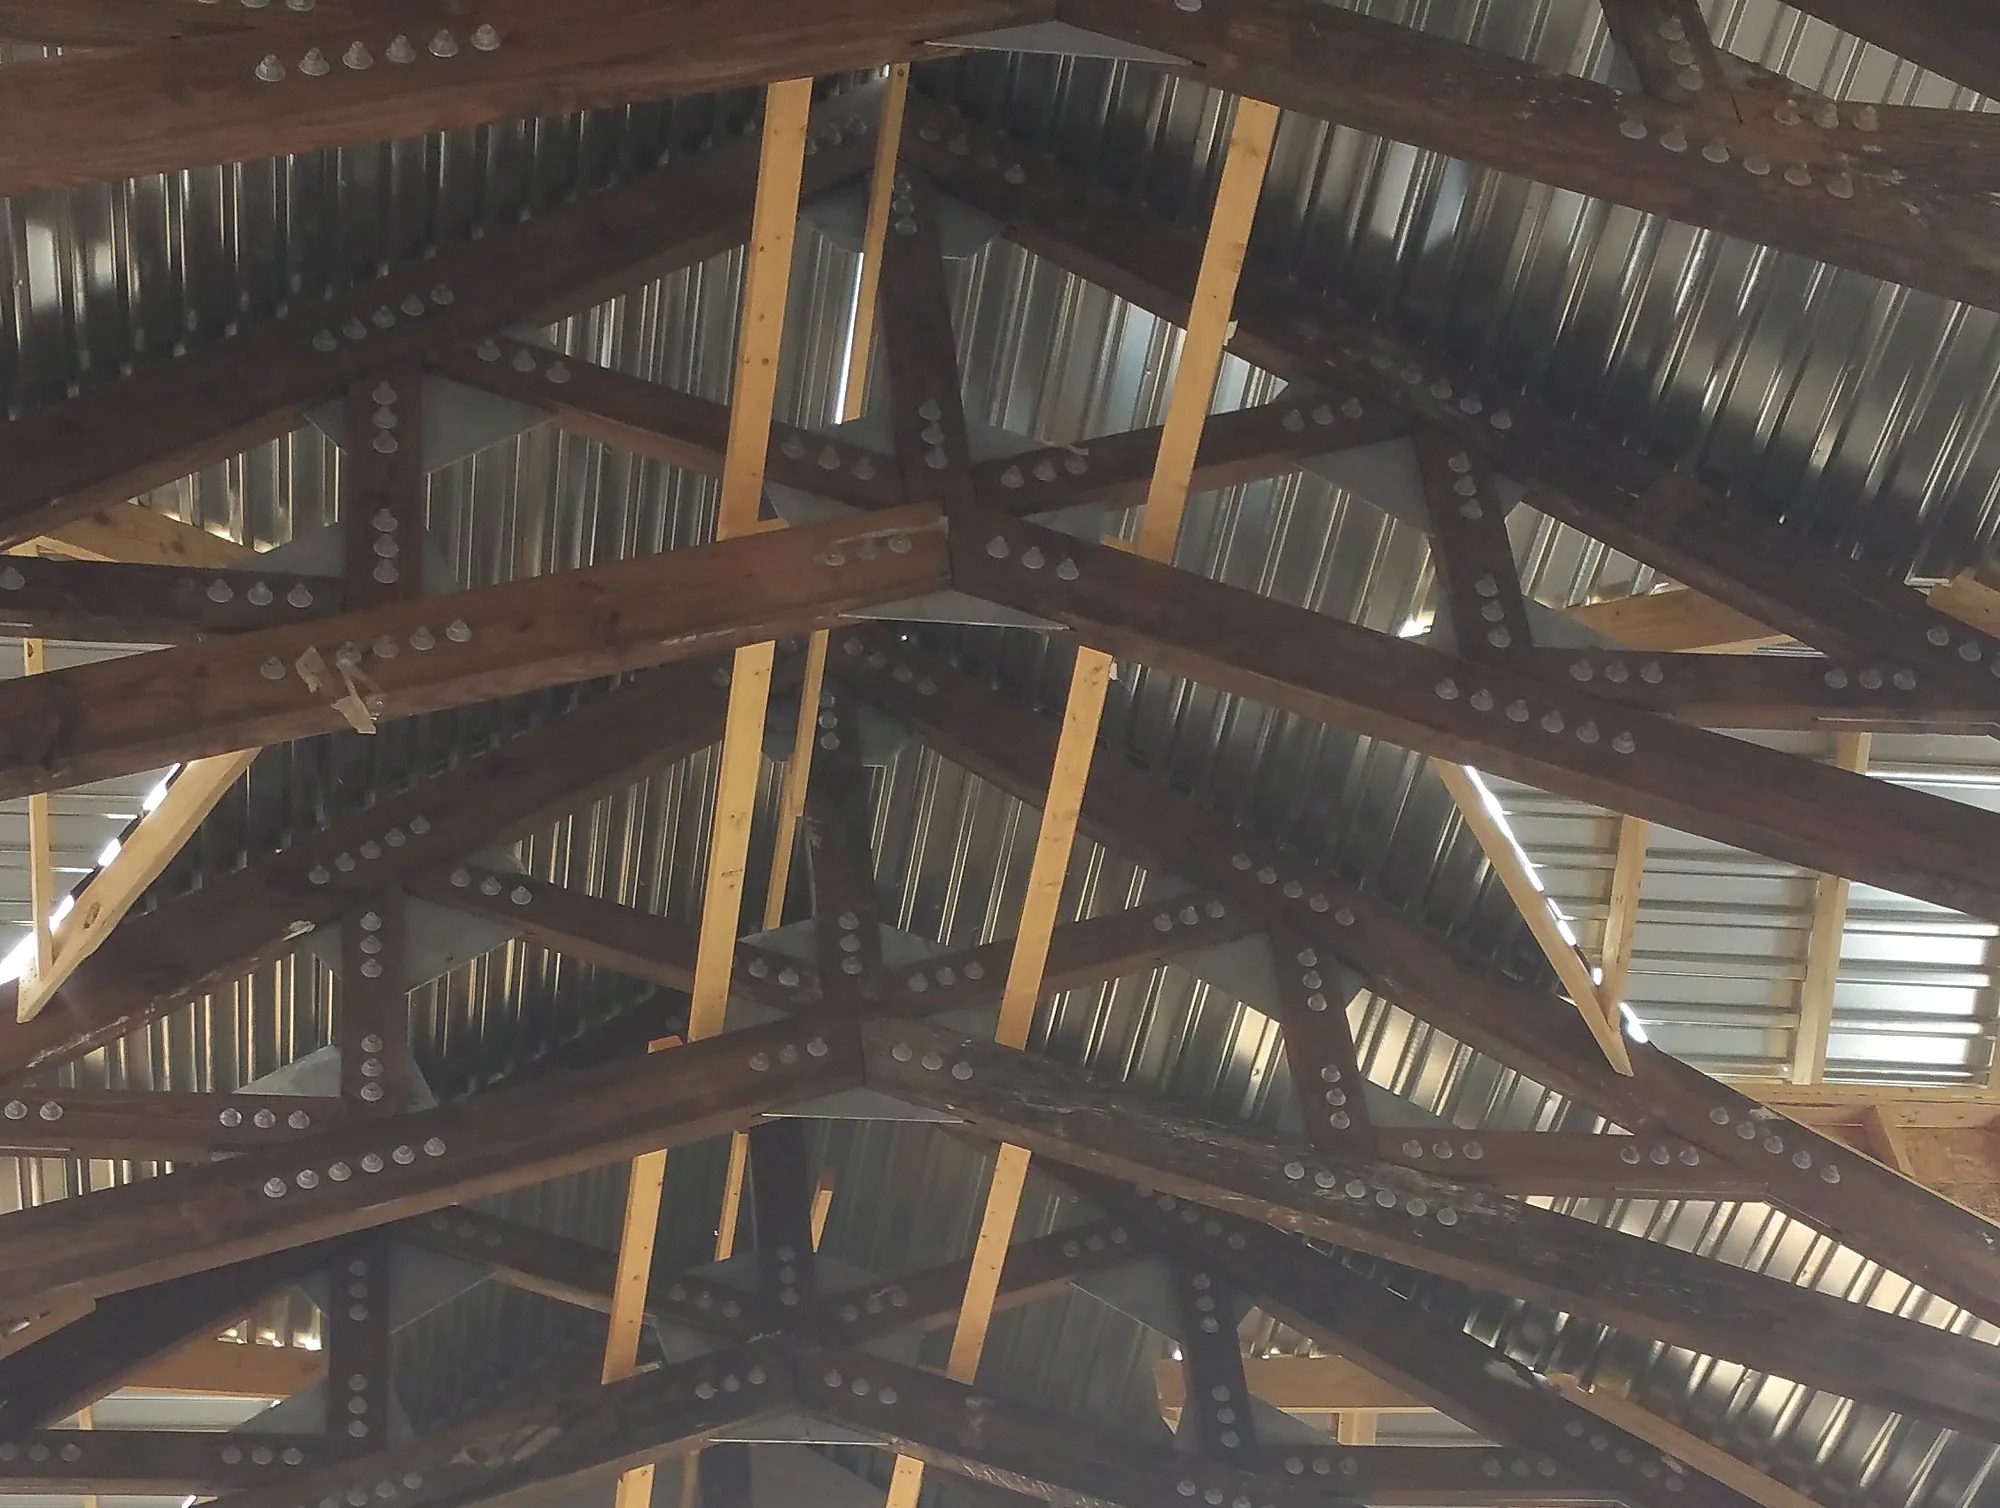
Looking up at dark stained timber trusses crossing in a repeating pattern, rows of bolts at every joint and steel gusset plates, with light wood blocking against a corrugated metal roof deck.

Under Construction

Heavy timber roof trusses with bolted steel connections in the barn before interior finishes, August 2015.

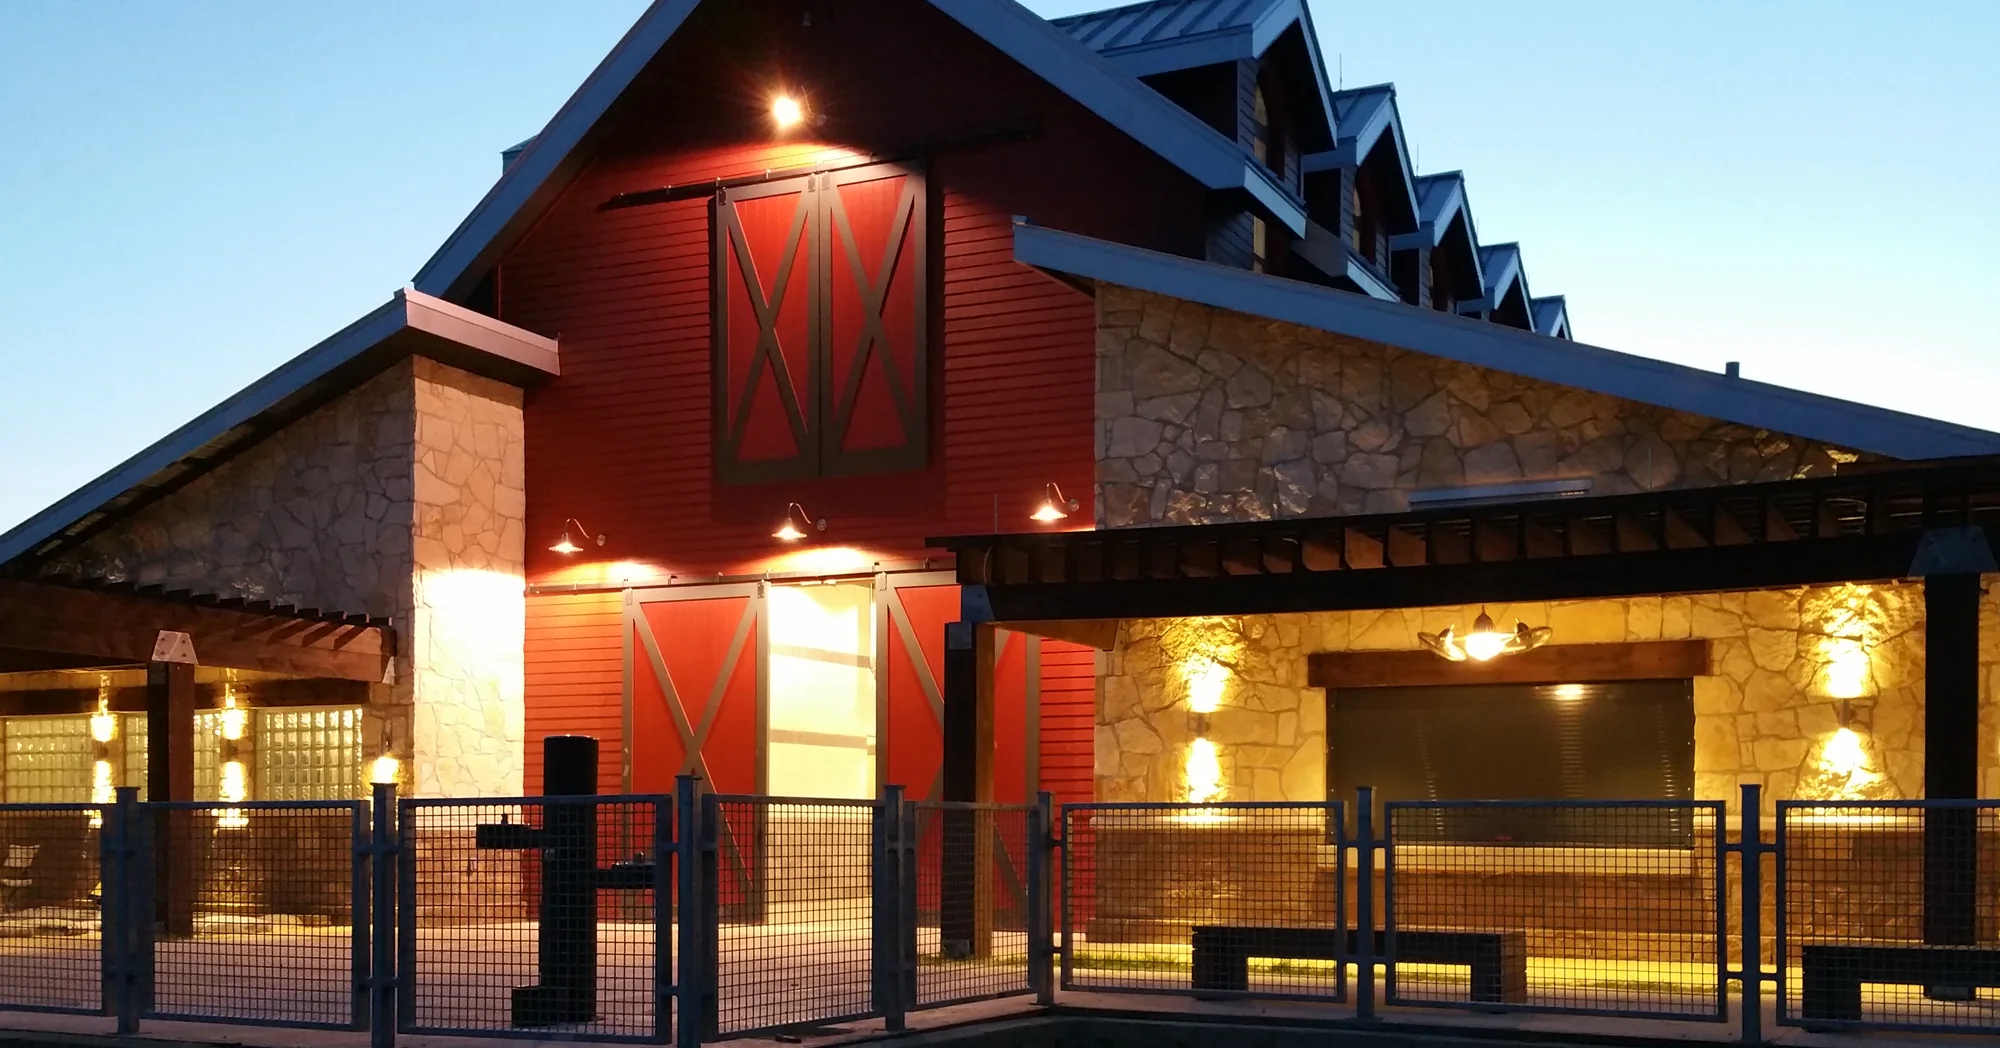
A red barn gable with a sliding hay door and lit barn doors below, stone walls and timber pergolas on both sides, a row of dormers along the roof and warm wall lights against a deep blue evening sky, behind a metal mesh railing.

Finished

Barn at dusk with exterior lighting on, June 2016.

Between these photos10 months

Splash Pad

Slab, plumbing and spray features

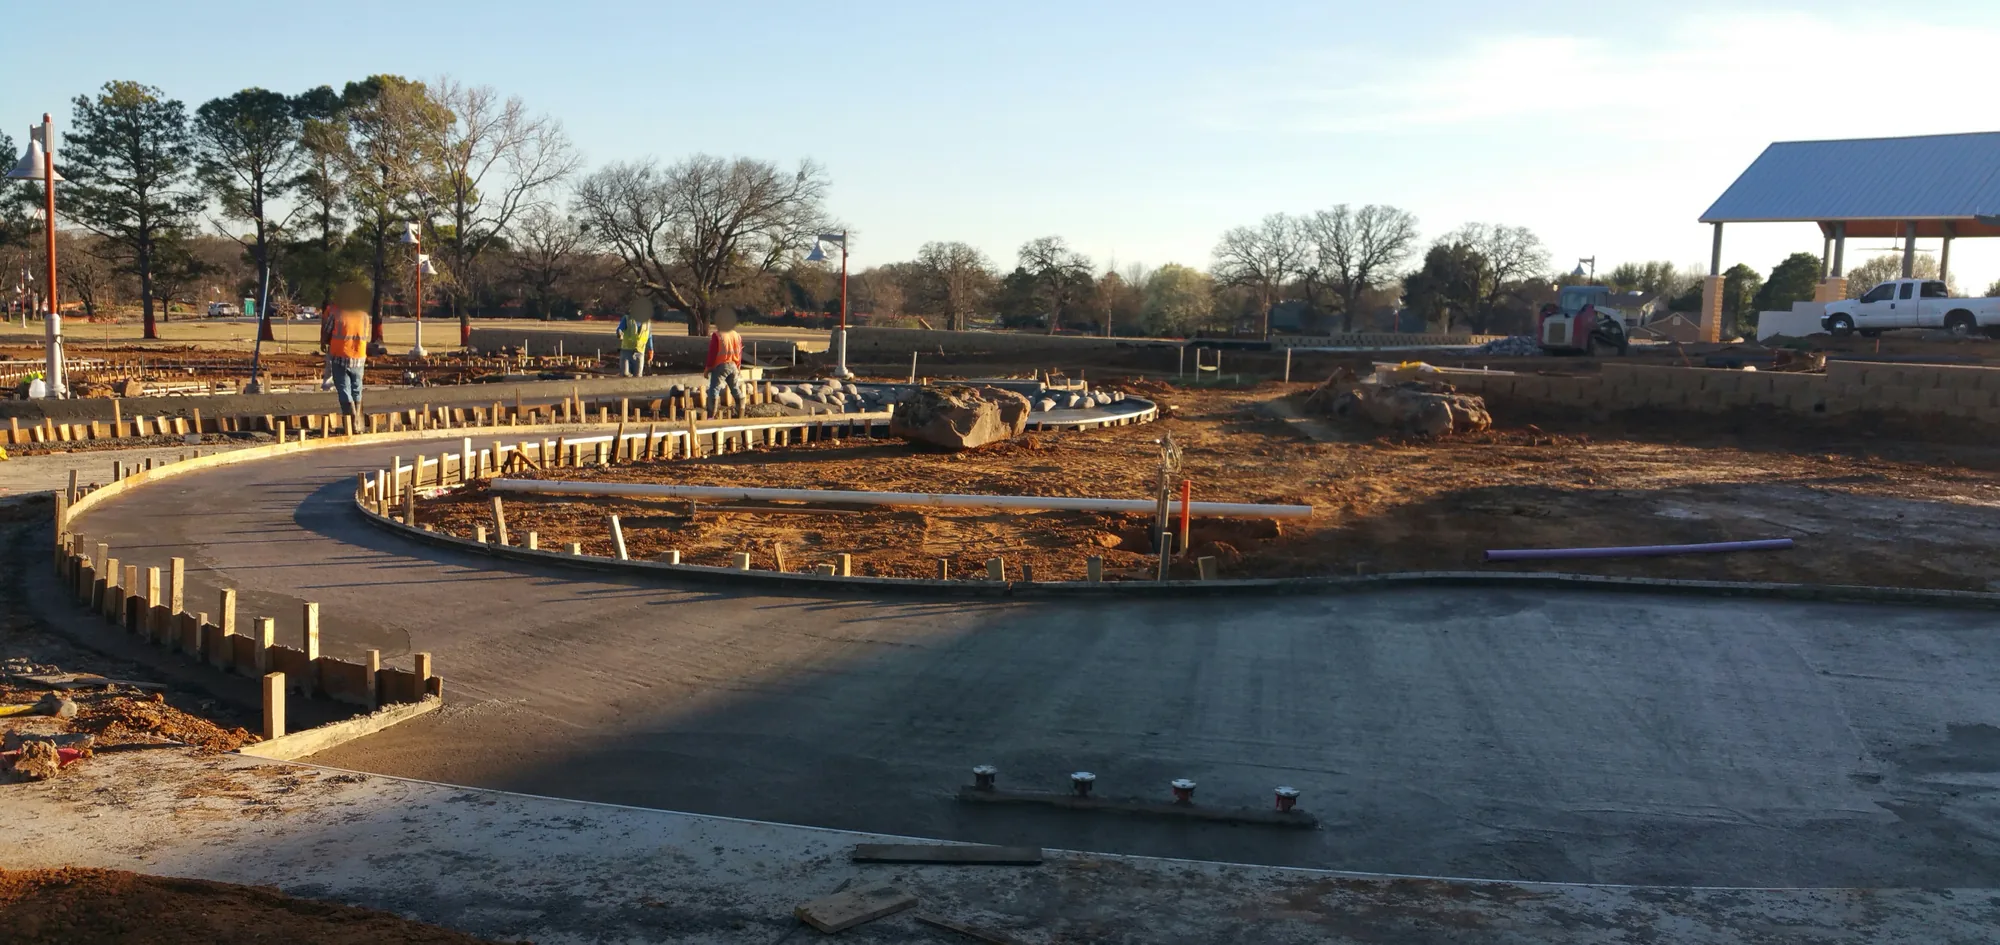
A wide curving concrete slab in low evening light, with wood stake forms along its edges, a row of capped pipe stubs near the camera, workers on a far path and the pavilion roof at the right.

Under Construction

Splash pad slab placed with curved edge forms still in place and plumbing stub-ups in the foreground, March 2016.

Drone view over a finished park: a round blue and tan splash pad with boulders in front, a round metal roofed structure at right, a barn and an open pavilion behind green lawns and planted beds, with a parking loop and neighborhood trees beyond.

Finished Park

Aerial view of the finished park showing the pavilion, barn, splash pad and landscaped beds. Still from the project fly-through video.

Area
25,000 SF
Spray features
66
Water features
15, in 3 zones

Match line. See L-101A-301Earlier work

Parkway and K2, 2017 to 2019

Where I learned the project office

In the project office I tracked project status for a senior project manager, then coordinated subcontractor buyout. Those are the workflows I now define before I direct an AI-assisted build.

Feb 2017 to Mar 2018
Project CoordinatorParkway Construction & Architecture
Jun 2018 to Sep 2019
Assistant Project ManagerK2 Construction, Inc.
Parkway and K2 jobs
16
Value of jobs I supported
$29.4M
14 on record
Building area, about
239,000 SF
Red concrete boom pumps arch over a rebar mat at dusk while a crew in safety vests places concrete behind a temporary fence, with palm trees and a highway behind.

Showroom Slab Pour

Boom pumps placing the showroom slab on the Lithia dealership design-build in Corpus Christi, Texas.

Project photo

Employer

Parkway Construction & Architecture

Title
Project Coordinator
Office
Lewisville, TX

Carried forward

Status tracking for a senior project manager on five jobs in two states. On the 115-room hotel (sheet A-101), I directed a crew app that tracks status room by room.

Employer

K2 Construction, Inc.

Title
Assistant Project Manager
Office
Dallas, TX

Carried forward

At K2 I coordinated subcontractor buyout, contracts, permits, purchase orders, budgets and owner-architect-contractor meetings. My bid comparison workbooks (sheet A-102) now split quotes by scope, exclusions and cost for each vendor.

Parkway and K2 Project List, 16 Jobs. Two schedules, 9 more project photos
Parkway Project ScheduleFive jobs, 2017 to 2018: two Lithia design-builds, two Lazy Dog fast-tracks, one Panera
MarkProjectAreaValue
P1Lithia Dodge Showroom (design-build)Corpus Christi, TX. Two buildings: a new ground-up PEMB vehicle showroom on slab on grade, and an existing body shop renovated into a service shop
Photos 1
22,960 SF$6M
P2Lithia Dodge Body Shop (design-build)Corpus Christi, TX. Ground-up PEMB mixed-use office and auto repair garage
Photos 234567
24,960 SF$4.2M
P3Lazy Dog Restaurant, RosevilleRoseville, CA. New restaurant at an existing shopping center. Fast-track, pre-engineered trusses, patio11,447 SF$3.2M
P4Lazy Dog Restaurant, FolsomFolsom, CA. New restaurant at an existing shopping mall. Fast-track, pre-engineered trusses, patio10,249 SF$2.9M
P5Panera Bread, RockwallRockwall, TX. Ground-up restaurant with drive-thru on a post-tension slab
Photos 8910
about 5,000 SFNot on record

Progress Photos, Lithia Dodge Body ShopCorpus Christi, TX. July 2017 to January 2018

84 days83 days
  1. 2
  2. 3456
  3. 7
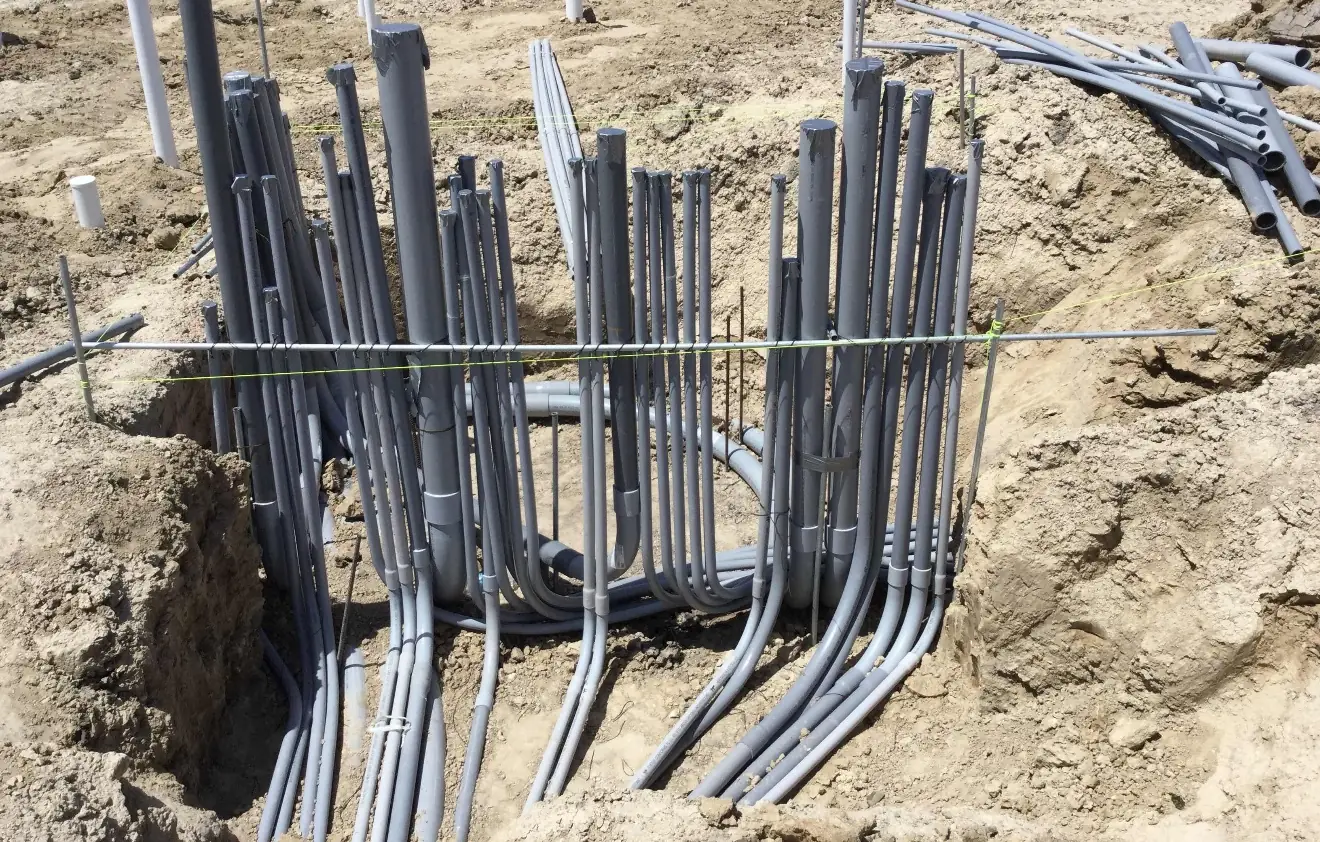
Two curved bundles of grey PVC conduit rise from a sandy excavation and are tied to a horizontal steel bar, with more conduit lengths piled at the upper right and white plumbing stub-ups in the dirt behind.

Under-slab electrical conduit stubbed up at the Lithia body shop in Corpus Christi, Texas, in July 2017, before the slab pour.

Project photo

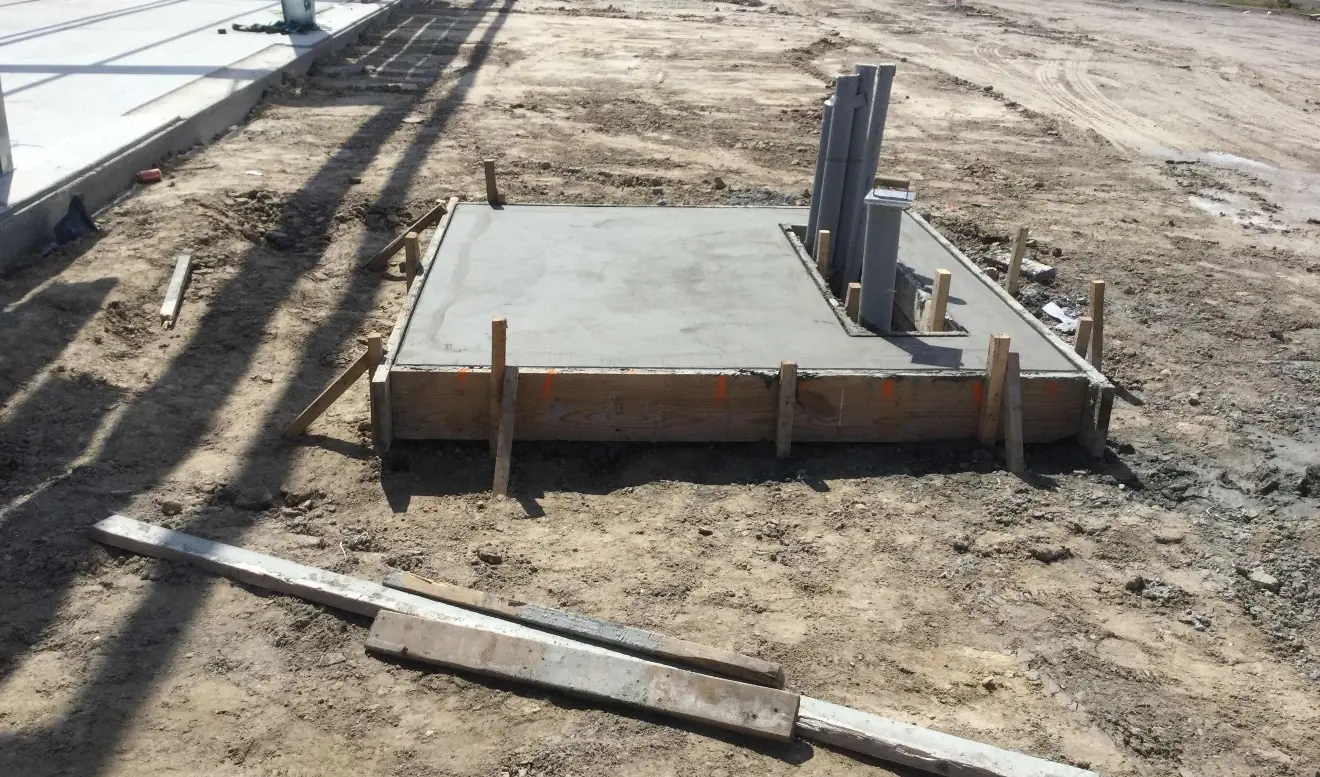
A small formed concrete pad sits on bare dirt with a cluster of grey conduits rising through a rectangular opening at its back corner, loose form boards in the foreground and long shadows of the steel frame across the ground.

Transformer pad poured at the Lithia body shop in Corpus Christi, Texas, in October 2017, with its conduits stubbed up through the opening.

Project photo

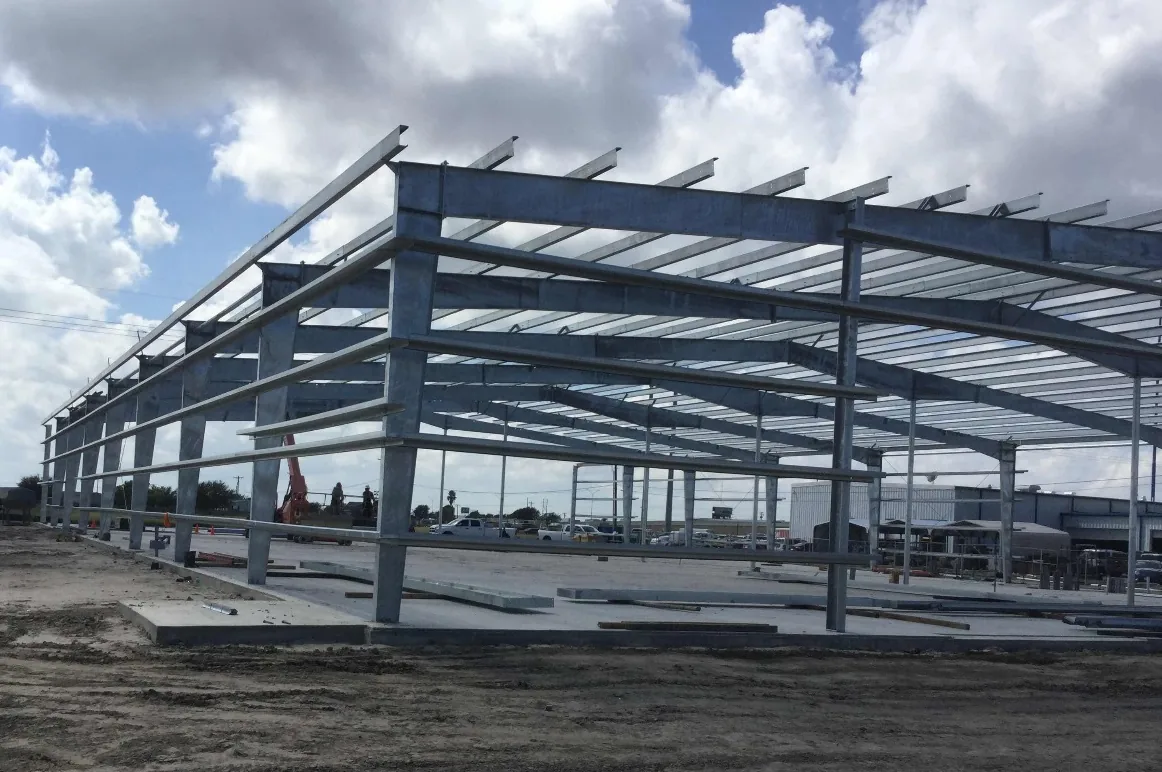
Galvanized steel columns, rafters and purlins of a pre-engineered metal building rise from a fresh concrete slab under a blue sky with white clouds.

Pre-engineered metal building frame standing on the new body shop slab in Corpus Christi, Texas.

Project photo

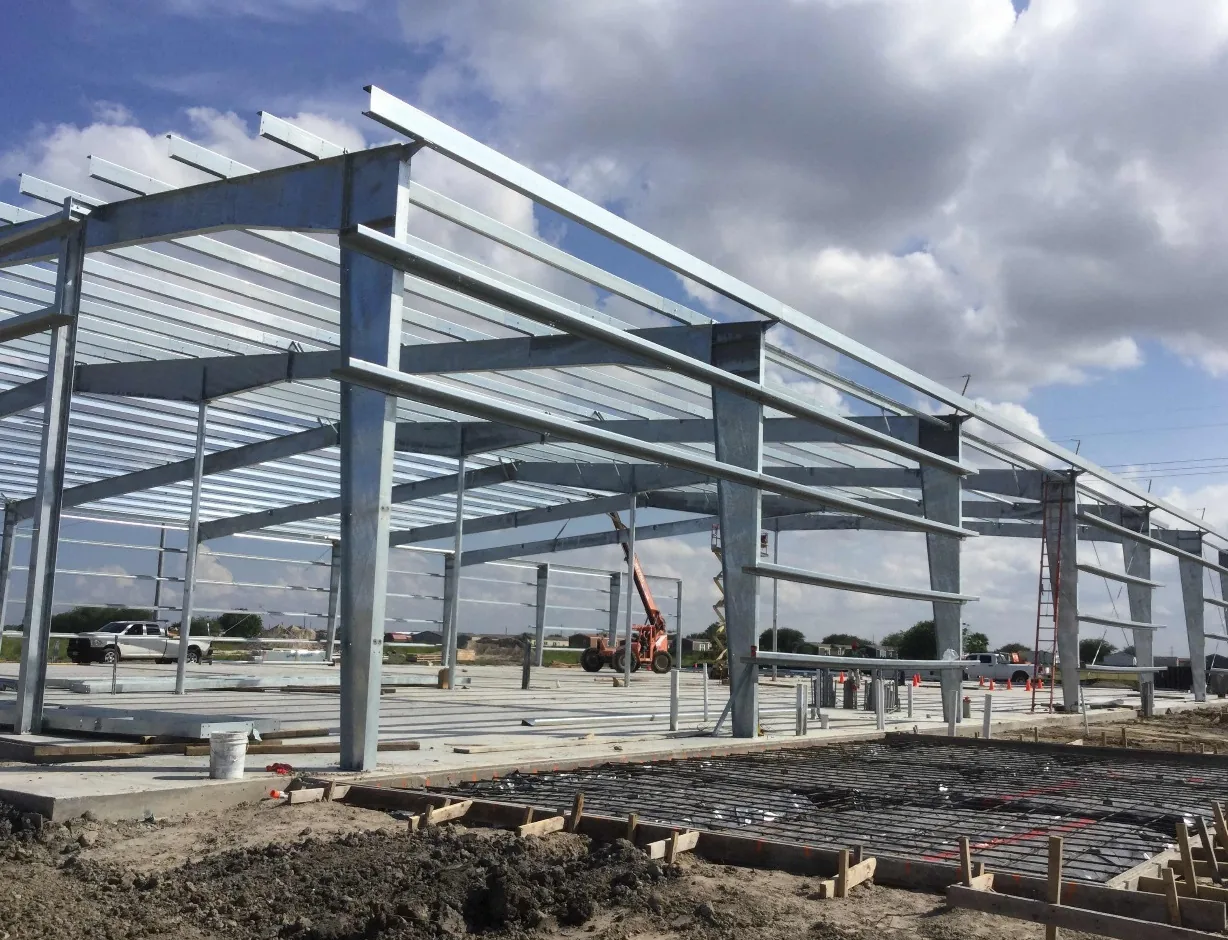
Galvanized steel columns, rafters and purlins of a pre-engineered metal building stand on a finished slab under a cloudy blue sky, with a rebar mat over black vapor barrier and wood forms in the foreground and a telehandler and scissor lift working inside the frame.

Southwest corner of the Lithia body shop frame in Corpus Christi, Texas, in October 2017, with rebar and forms set for an adjoining slab.

Project photo

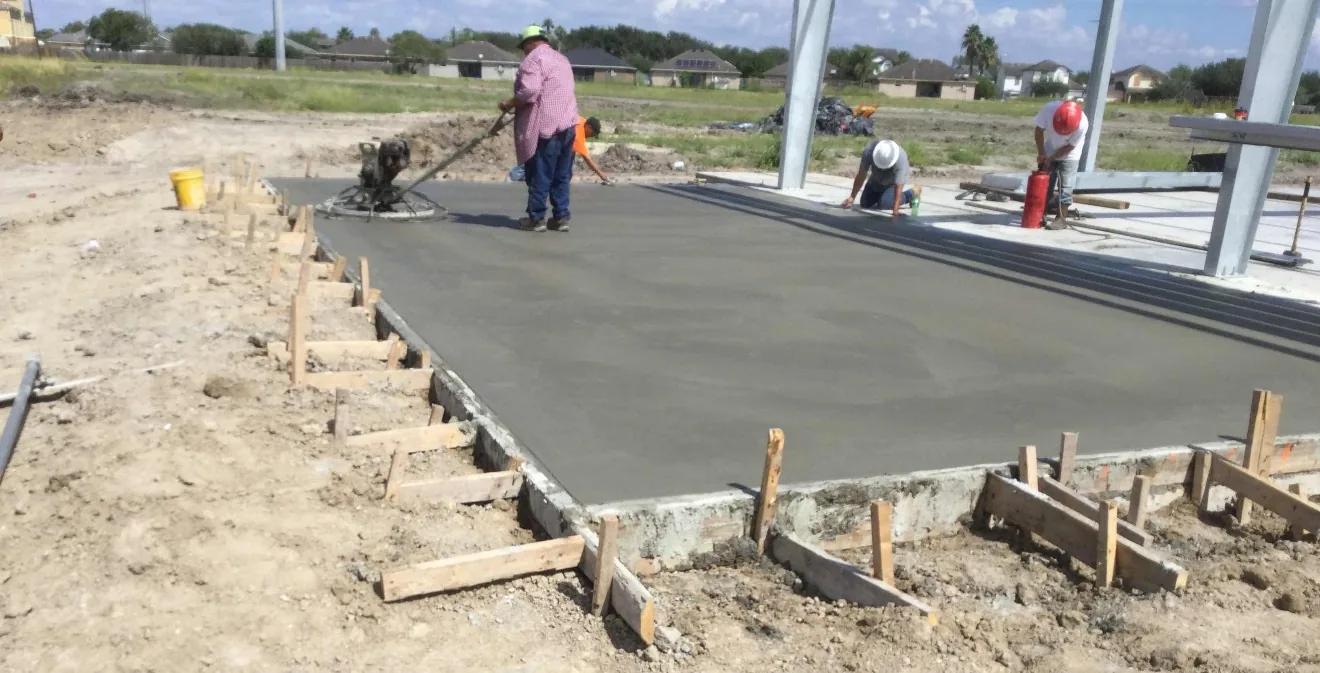
A crew finishes a fresh concrete pad edged with wood forms: one worker runs a power trowel, two kneel at the far edge beside galvanized steel columns, and houses line the field behind.

Crew finishing the office expansion pad beside the Lithia body shop frame in Corpus Christi, Texas, in October 2017.

Project photo

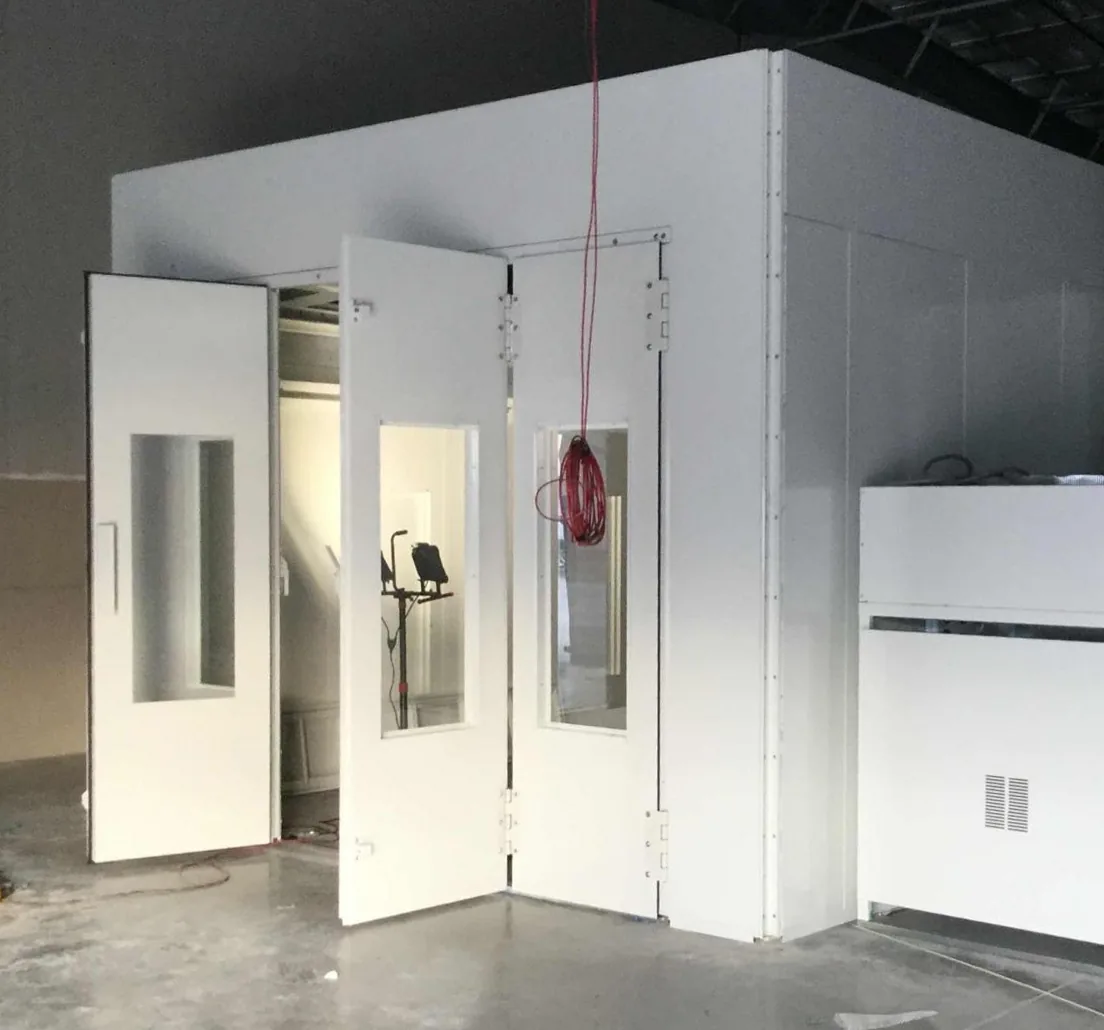
A large white paint booth with its tall doors swung open stands on a bare concrete floor inside an unfinished metal building, with a coiled red extension cord hanging in front, a white equipment cabinet at the right and a wrapped pallet at the lower left.

Paint booth being installed inside the new Lithia body shop in Corpus Christi, Texas.

Project photo

Panera Bread, Rockwall: Slab to Finished BuildingSchedule mark P5. 2017 to early 2018

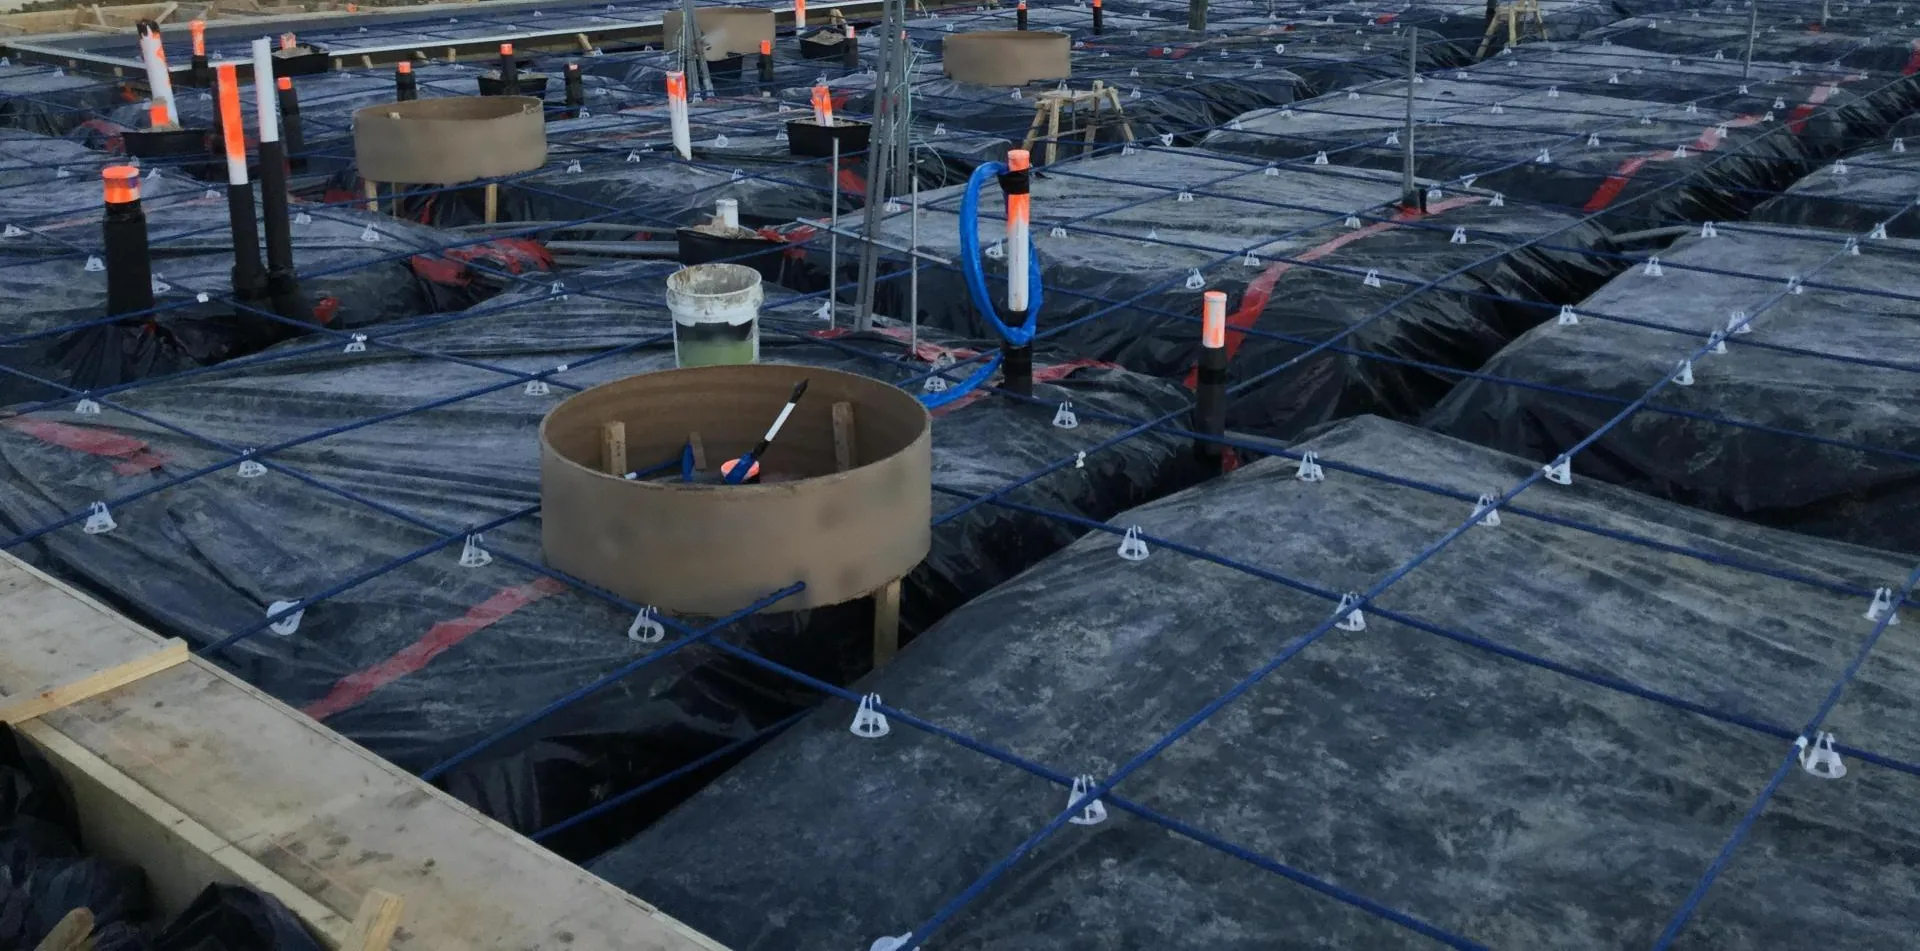
Blue post-tension tendons on small white chairs run in a grid over black vapor barrier and the trenches between pads, with round cardboard forms, orange-capped pipe stub-ups, a white bucket, a loop of blue tubing and a timber form edge at the lower left.

Post-Tension Slab

Post-tension slab ready for the pour on the Panera Bread in Rockwall, Texas.

Project photo

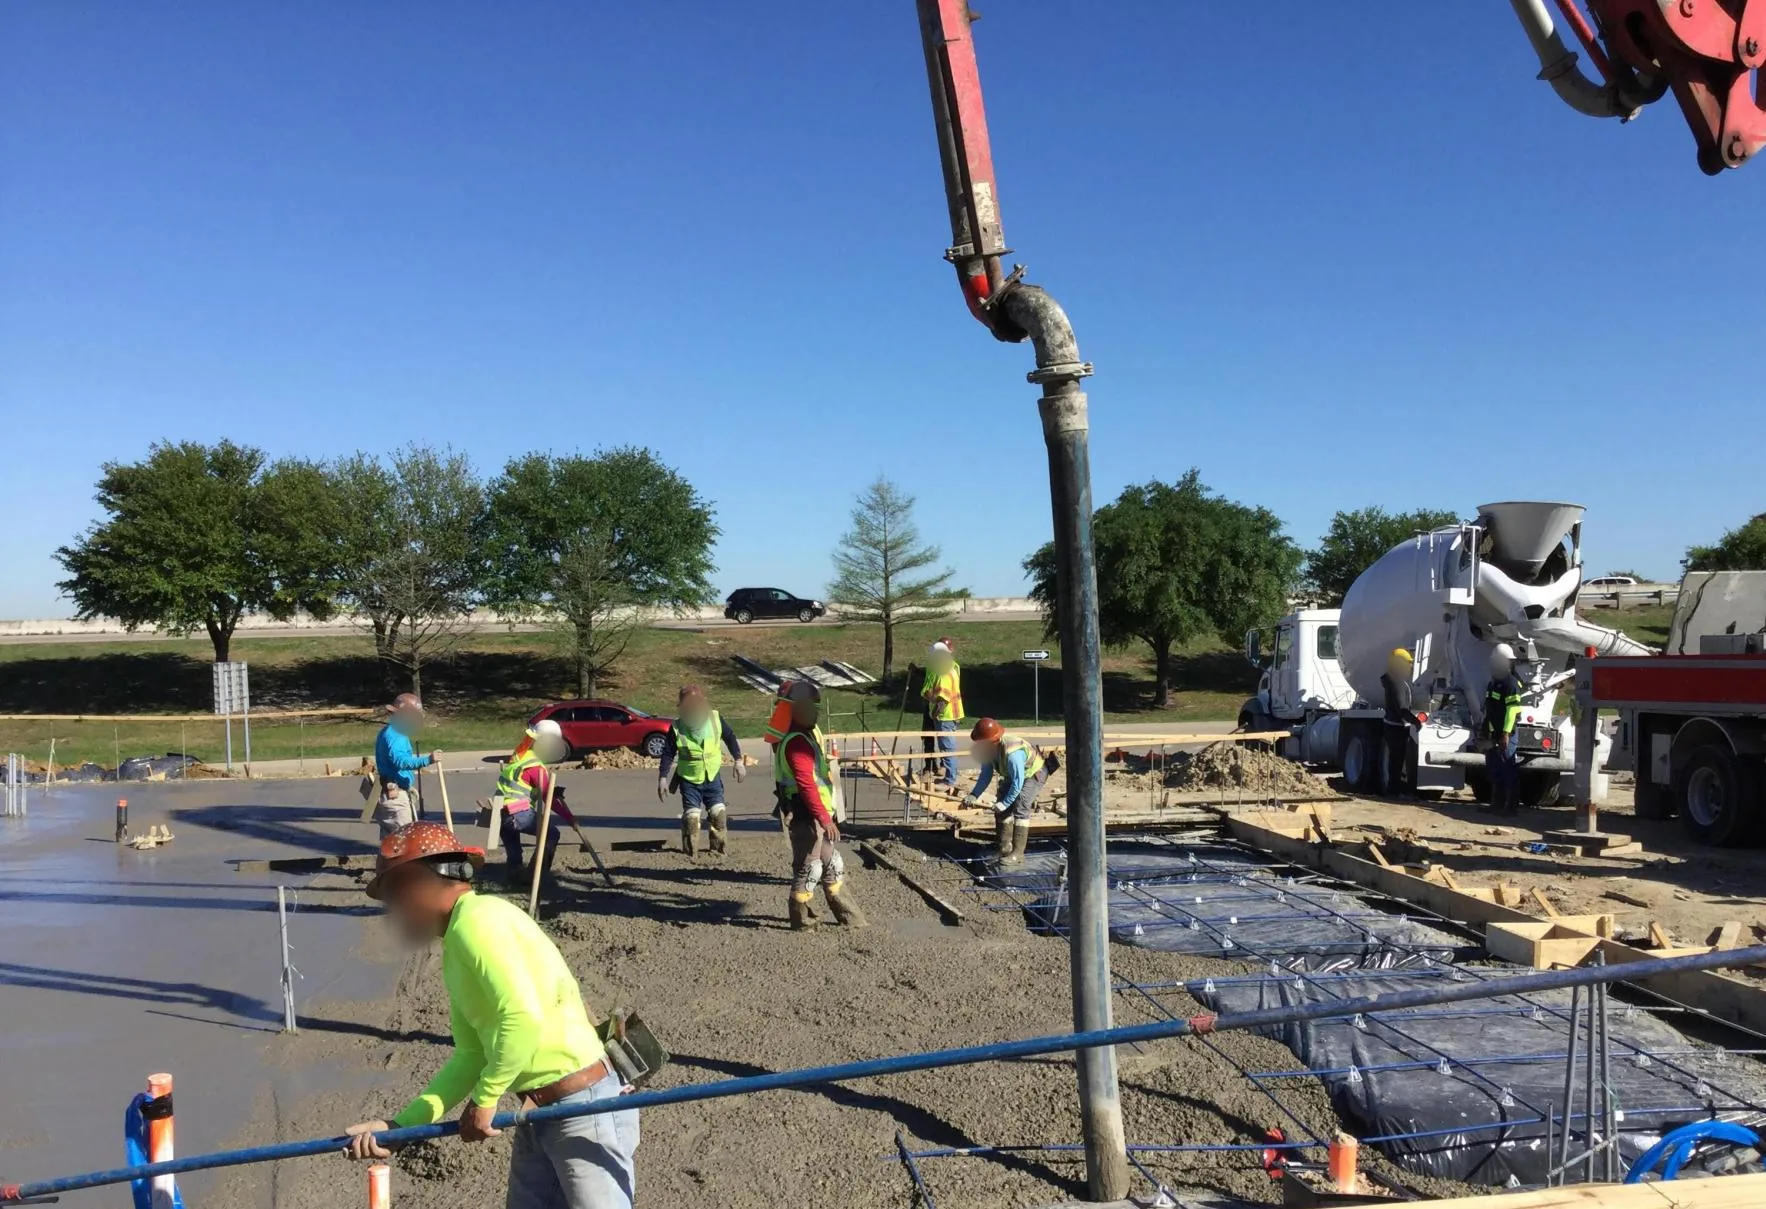
Under a clear blue sky, a concrete pump hose hangs over a crew in safety vests spreading fresh concrete across a slab, with blue reinforcing on chairs over black vapor barrier in the foreground and a mixer truck and pump truck behind.

Slab Pour

Crew placing the slab on the Panera Bread in Rockwall, Texas.

Project photo

A restaurant at night: lit storefront windows under a dark steel canopy, a stacked stone wall at the left, patio tables and chairs with wrapped umbrellas, and new grasses in the planting bed along a curving curb.

Finished Building

The finished Panera Bread in Rockwall, Texas, with its patio and landscaping in place.

Project photo

K2 Project ScheduleEleven interiors, 2018 to 2019. Text only
MarkProjectAreaValue
K1Common Desk FactoryDallasabout 19,000 SF$2.5M
K2Energy Square One corridors and restroomsDallas. Over 8 floors, elevator work17,000 SF$1.7M
K3Meadows corridors and restroomsDallas. Over 6 floors, elevator work15,000 SF$1.5M
K4Texas Specialty SandsFort Worth. On the 3rd floor of a 20-story building, fast-track16,500 SF$1.4M
K5Industrial Network SolutionsDallas. Negotiated16,000 SF$1.2M
K6ArcosaDallas. 4th and 5th floors22,000 SF$1.2M
K7Lee Roy Jordan CompanyDallas12,000 SF$1.2M
K8Wintrust Commercial FinanceFrisco20,000 SF$1M
K9Cafe MomentumDallas5,000 SF$800K
K10New Western AcquisitionsDallas. Fast-track8,500 SF$600K
K11Qorvo 3E Upfit Phase 3Richardson13,500 SFNot on record
General notes (4)
  1. Values and areas are from my project records and describe each whole job. Project coordinator at Parkway, assistant project manager at K2. Where no value is on record (Panera Bread, Qorvo), none is shown. The bar under each value is drawn to one scale on both schedules.
  2. Photo dates are the progress report date (week ending) or the site daily report date. Photos 1, 8, 9 and 10 have no date stamp; they date from 2017 to early 2018 and the exact date is not on record.
  3. The Lazy Dog and K2 jobs have no project photos on this site, so they are listed as text only.
  4. Signage and logos are cropped or removed from every photo.

Match line. See A-301G-800Credentials

Credentials, with the records to check them

A Bachelor of Science in Technology from Texas State, then the courses that bear directly on the work. CQM-C is the USACE and NAVFAC quality management course for contractors, and OSHA 30 covers construction safety. Procore is where I ran RFIs, submittals and change orders at Falkenberg (A-103). Mercor's Introduction to Agents is my one AI credential; the AI work itself is on A-101 and A-102.

Texas State University Diploma

Conferred Aug 8, 2014

Texas State University diploma, Bachelor of Science in Technology with a major in Industrial Technology, conferred August 8, 2014.

CQM-C Certificate

Issued Sep 2026, expires Sep 2031

USACE and NAVFAC Construction Quality Management for Contractors (CQM-C) certificate, Fort Worth District, August 27 to 28, 2026, certificate SWF282600032. Instructor names, contact details and signature removed for privacy.
OSHA 30 Card

Completed Nov 23, 2016

OSHA 30-hour Construction Safety and Health card, course completed November 23, 2016. Card number, trainer name and trainer ID covered for privacy.

Mercor, Introduction to Agents

Completed Sep 23, 2026

Mercor certificate of recognition for the Introduction to Agents course, completed September 23, 2026, certification MRC-2026-P5VQGB4H.

Verify

Credential Schedule

  • 9CredentialsDated 2014 to 2026
  • 6Publicly verifiableProcore 5, Mercor 1
  • 3Shown as imagesDegree, CQM-C, OSHA 30

Verify links checked October 1, 2026 (see note 4)

MarkCredentialIssuedCertificate no.Record
01Degree · Texas State UniversityBachelor of Science in Technology, Industrial Technology2014-08-08Not numbered
02Quality course · USACE and NAVFACConstruction Quality Management for Contractors (CQM-C)2026-09Expires 2031-09SWF282600032
03Safety training · OSHA OutreachOSHA 30-Hour Construction Safety and Health2016-11-23Card number withheld
04AI course · MercorIntroduction to Agents2026-09-23MRC-2026-P5VQGB4HVerify
Software certificationsProcore Technologies5 certifications, 2024-01-08 to 2024-02-02
05Project Manager (Core Tools)2024-01-089odozrzbuwbbVerify
06Project Manager (Preconstruction)2024-01-15gkoh539jstfiVerify
07Project Manager (Project Management)2024-01-224vbugv8ef8ekVerify
08Subcontractor2024-01-31qpa4hxihw7cgVerify
09Superintendent2024-02-02s2my6bvc2gchVerify
General notes (4)
  1. OSHA 30: the course end date is printed on the card. OSHA Outreach cards have no public verify page, so the card image is the record. The card number and the trainer's name and ID are covered for privacy.
  2. CQM-C: course held August 27 to 28, 2026, USACE Fort Worth District. Issued September 2026. The certificate expires September 2031.
  3. Verify links open the issuer's public record in a new tab: Procore certificates on verify.skilljar.com, the Mercor certificate on work.mercor.com. For the degree, CQM-C and OSHA 30, the certificate and card images are shown instead.
  4. Verify links checked October 1, 2026: each opens the issuer's public record and was matched on name, course and date. The degree, CQM-C and OSHA 30 rows match their certificate and card images.

Site access badges held on past projects

  • TFC Contractor BadgeTexas Facilities Commission, 2025
  • Williamson County Contractor BadgeWilliamson County, Texas, 2025

Issued for past projects. Listed by name and year only, not as current clearances.

Match line. See G-800G-900Issued for hire, contact

Hiring for AI or Construction Tech? Email Me.

I am looking for AI analyst and construction technology roles where field experience matters.

I build field software by directing Claude Code and Codex.

Head-and-shoulders photo of Austin Jones smiling, wearing glasses, a navy blazer and a white open-collar shirt, against a gray studio backdrop.

Austin Jones.

Revision schedule
RevDateDescriptionBy
1Issued for hireAJ

© 2026 Austin Jones